Recap:
- Industrial machine vision systems use cameras, sensors, and image-processing software to inspect parts for defects, dimensions, and conformance without physical contact.
- Quality assurance and inspection is the leading application segment, driving demand across automotive, medical, and electronics manufacturing.
- Seymour, CT is home to manufacturers producing automated inspection equipment used in high-volume production lines nationwide.
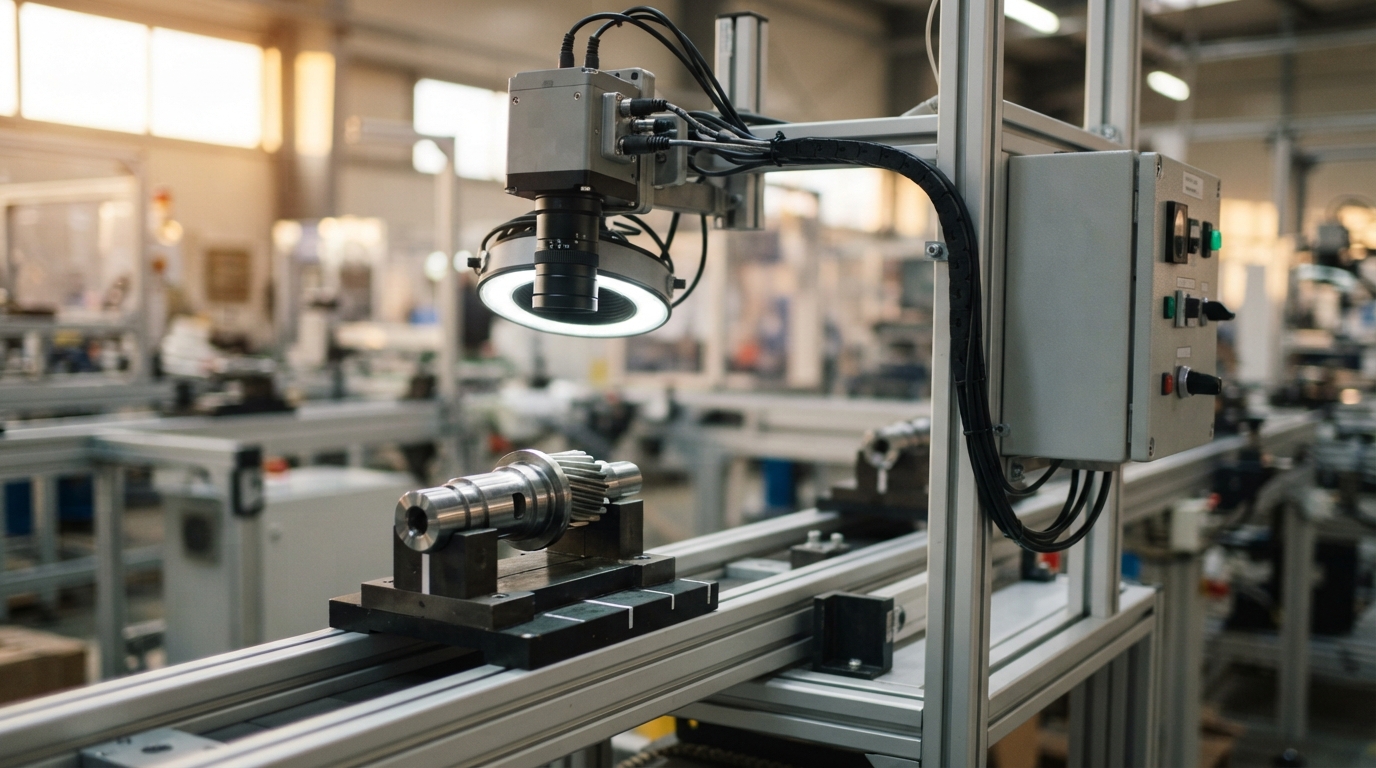
Manufacturers rely on automated optical inspection to catch defects that manual checks often miss, especially on fast-moving production lines where consistency matters more than speed alone. Industrial Machine Vision Systems combine high-resolution cameras, lighting, and software algorithms to measure, sort, and verify parts against preset tolerances in real time.
Quality control teams in sectors like automotive, aerospace, and medical devices have adopted this technology because it reduces reliance on subjective human judgment. Industry data shows that quality assurance and inspection accounted for a revenue share of 44.0% in 2025, the largest single application segment in the machine vision market, according to Grand View Research’s 2025 market analysis.
How Machine Vision Supports Quality Control
Vision-based inspection systems capture an image of a part and compare it against a reference model or set of rules. The process typically includes:
- Image capture using specialized cameras and controlled lighting
- Pre-processing to correct for noise, glare, or positioning variance
- Pattern matching or measurement against stored tolerances
- Pass/fail decisions communicated to a programmable logic controller or sorting mechanism
This sequence allows a single system to check dozens of attributes on one part within fractions of a second, a pace that manual inspection cannot sustain consistently across an eight-hour shift.
Why Non-Contact Inspection Matters
Non-contact inspection avoids the wear, contamination, and handling damage that can occur with mechanical gauging. It also supports documentation requirements common in regulated industries such as medical device and defense manufacturing, where traceable, repeatable inspection records are often mandatory. A peer-reviewed review of machine vision adoption in manufacturing found that automating manufacturing tasks, such as quality control, fault detection, part classification, and inventory management with machine vision systems can significantly improve process efficiency, accuracy, and productivity.
Common Industrial Applications
Vision systems are deployed across a range of production environments, each with distinct inspection needs.
| Application | Primary Function | Typical Industries |
| Defect detection | Identifies surface flaws, cracks, or contamination | Automotive, plastics, medical |
| Dimensional gauging | Measures part geometry without contact | Aerospace, precision machining |
| Identification | Reads barcodes, OCR text, or part markings | Electronics, packaging |
| Sorting and assembly guidance | Verifies part placement or orientation | Fastener manufacturing, defense |
Gauging and measurement applications are also expanding. According to GM Insights‘ 2025-2035 machine vision market report, gauging and measurement accounted for 14.00% of the machine vision market in 2025, supported by non-contact dimensional verification in aerospace, medical devices, precision machining, and electronics, where continuous feedback can improve process control and reduce scrap.
Choosing an Inspection Approach
Manufacturers evaluating inspection options generally weigh manual checks, semi-automated gauging, and fully automated vision systems. Each has tradeoffs in speed, consistency, and upfront cost.
- Manual visual inspection depends heavily on operator attention and fatigue levels across a shift.
- Semi-automated gauging improves measurement accuracy but still requires manual part handling.
- Fully automated vision systems integrate directly into production lines for continuous, documented inspection.
Facilities in and around Seymour, CT have access to manufacturers producing this type of inspection equipment locally, which can simplify coordination during installation, system upgrades, or field service visits compared to sourcing equipment from overseas suppliers.
Frequently Asked Questions
What does an industrial machine vision system actually inspect? These systems typically check surface defects, part dimensions, labeling accuracy, and correct assembly or orientation, comparing captured images against programmed tolerances.
Is machine vision inspection suitable for high-volume production? Yes. Vision systems are built to inspect parts continuously on moving lines, making them well suited to high-volume manufacturing where manual sampling would be impractical.
Which industries use machine vision inspection most? Automotive, aerospace, medical device, electronics, and fastener manufacturing are among the sectors most reliant on automated visual inspection for quality assurance.
Does machine vision replace human quality inspectors entirely? Not always. Many facilities use vision systems to handle repetitive, high-speed checks while staff manage exception handling, system oversight, and final verification steps.
Business Information and Next Steps
Retina Systems, Inc. is based at 146 Day Street in Seymour, CT and serves manufacturers across multiple industries from that location.
Additional background on the company’s history and facility is published through Learn More About Retina Systems, Inc., which covers details relevant to manufacturers researching vision inspection equipment.