Short version:
- Home remodeling improves day-to-day comfort by addressing layout, accessibility, and insulation issues rather than only cosmetic finishes.
- Common comfort-focused projects include additions, interior layout changes, ADA-related modifications, and updates that affect how a home performs through Montana winters.
- Planning a project around function first, then style, tends to produce longer-lasting results and fewer change orders.
Comfort in a home comes down to how well a space supports daily routines, not just how it looks. Home Remodeling projects that target function first, such as layout changes, better insulation, or accessible entryways, tend to deliver more noticeable day-to-day improvement than cosmetic-only updates.
Many homeowners start a remodeling project with a style goal in mind, then discover that comfort problems, like a cramped kitchen workflow or a drafty addition, are the real source of frustration. Square One Construction & Consulting LLC is a Helena, MT based construction and consulting firm, and its listed service categories include interior remodeling, additions, ADA remodels, and interior design, which reflect common entry points for comfort-driven renovation work.
Identifying the Comfort Problems Worth Solving First
Before choosing finishes or fixtures, it helps to separate cosmetic wishes from functional needs. A short list of common comfort issues can guide that distinction:
- Rooms that feel too small for their actual use, such as a kitchen that cannot accommodate two people working at once
- Entryways, bathrooms, or hallways that are difficult to navigate with mobility aids or strollers
- Poor natural light or airflow in rooms used daily
- Temperature swings between rooms, often tied to insulation gaps or outdated windows
Addressing these issues during a remodel, rather than working around them, tends to reduce the likelihood of a second renovation a few years later.
Additions and Layout Changes That Support Daily Life
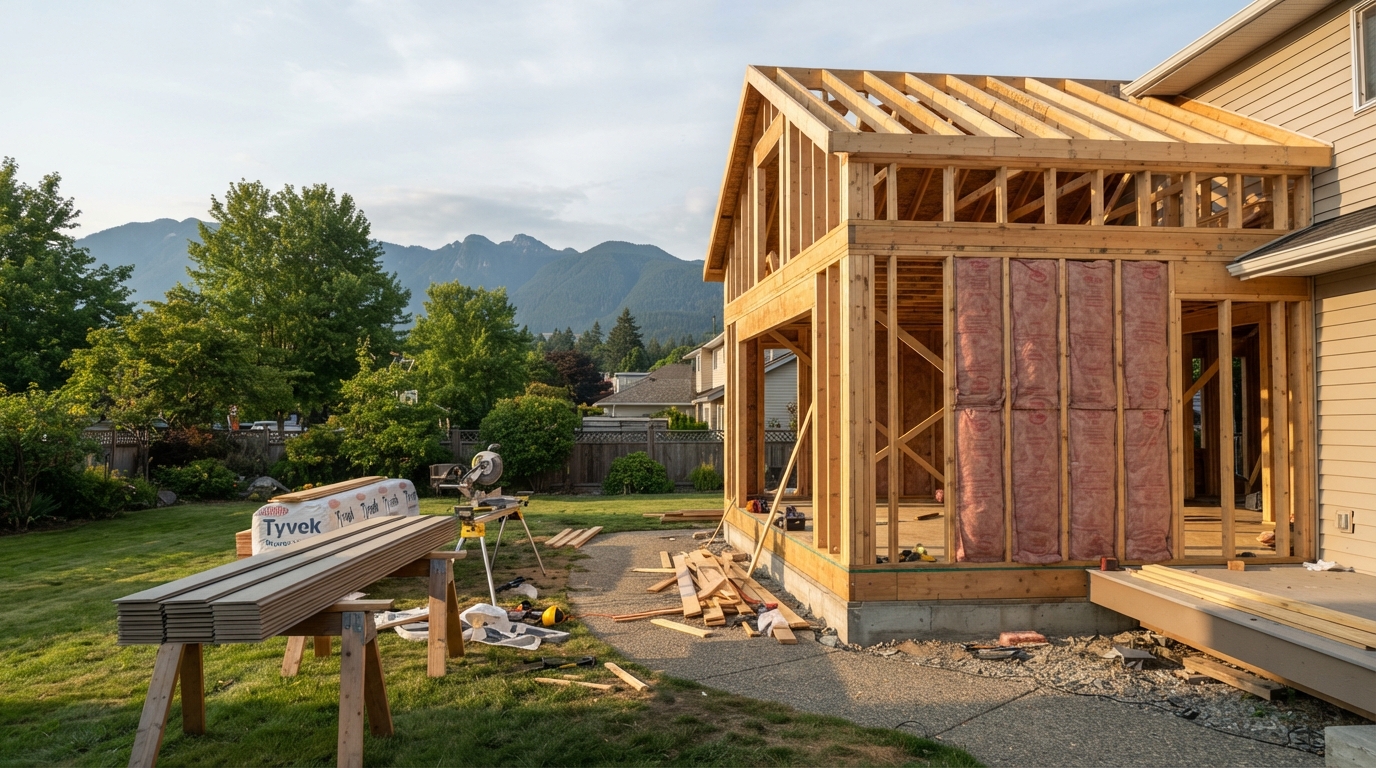
Additions are one of the more direct ways to solve a comfort shortage, particularly when a home’s existing footprint cannot absorb a new use, such as a home office, mudroom, or expanded living area. Layout changes within an existing footprint, such as removing a non-structural wall between a kitchen and dining area, can also open up circulation without adding square footage.
A few considerations shape whether an addition or an interior reconfiguration is the better fit:
| Factor | Addition | Interior Reconfiguration |
| Typical goal | New square footage for a specific use | Better flow within existing space |
| Site impact | Requires foundation and exterior work | Limited to interior walls and finishes |
| Permitting complexity | Generally higher | Generally lower |
| Best for | Growing household needs | Awkward existing layouts |
Accessibility and ADA-Related Remodeling Considerations
Accessibility-focused remodeling has become a larger share of renovation work as households plan for aging family members or mobility changes. According to MoneyGeek’s review of HUD funding data, the federal Older Adults Home Modification Program funded $109 million in accessibility modifications for low-income older adults in fiscal year 2024, reflecting growing public investment in home-based accessibility work. ADA-related remodeling in a private residential context typically includes wider doorways, no-step entries, and bathroom layouts that accommodate mobility devices.
For homeowners in Helena, MT, climate is also a factor in accessibility planning. No-step entries and ramps need to account for snow and ice accumulation, which affects material choice and slope requirements more than in milder climates.
Interior Design Decisions That Reinforce Function
Interior design choices made alongside a remodel, such as storage placement, lighting layers, and traffic-flow planning, can reinforce the structural changes rather than compete with them. Paint colors and fixtures draw attention, but storage capacity and lighting placement tend to have a larger effect on whether a renovated room actually gets used the way it was designed to be used.
Frequently Asked Questions
How do I know if a remodel should include a layout change instead of just cosmetic updates? If a room feels cramped or poorly used despite being an adequate size on paper, the issue is usually layout or flow rather than finishes, and reconfiguring the space tends to solve the problem more durably than new surfaces alone.
Are additions always more expensive than interior remodeling? Additions generally involve higher costs due to foundation work, exterior finishes, and permitting, while interior remodeling within an existing footprint is usually less complex, though costs vary by project scope and existing structural conditions.
What should be prioritized first in a comfort-focused remodel? Addressing structural or layout issues, such as poor flow, inadequate accessibility, or insulation gaps, before selecting finishes tends to produce results that hold up over time rather than requiring follow-up work.
Does climate in Helena, MT affect remodeling decisions? Yes, seasonal temperature swings and snow load affect material choices for additions, entryways, and exterior-facing work, which is a practical consideration for any remodeling project planned in the area.
Business Information
Published business details for Square One Construction & Consulting LLC are available for homeowners reviewing remodeling options in the Helena, MT area.


