Quick take:
- Planning a custom kitchen remodel means setting a budget, choosing a layout that fits daily routines, and sequencing cabinetry, countertops, and design work before installation begins.
- National planning standards recommend keeping major traffic out of the core work area and budgeting a contingency fund for unexpected issues found during demolition.
- Homeowners in Sea Isle City, NJ typically start the process with measurements, a design consultation, and a cabinetry and material selection phase.
Planning a kitchen remodel starts with defining layout, budget, and material choices before any demolition begins, since changes made after cabinets and countertops are ordered are costly to reverse. A clear sequence, measuring the space, setting a realistic budget, selecting a layout, then finalizing cabinetry and surfaces, keeps a project on schedule and within scope.
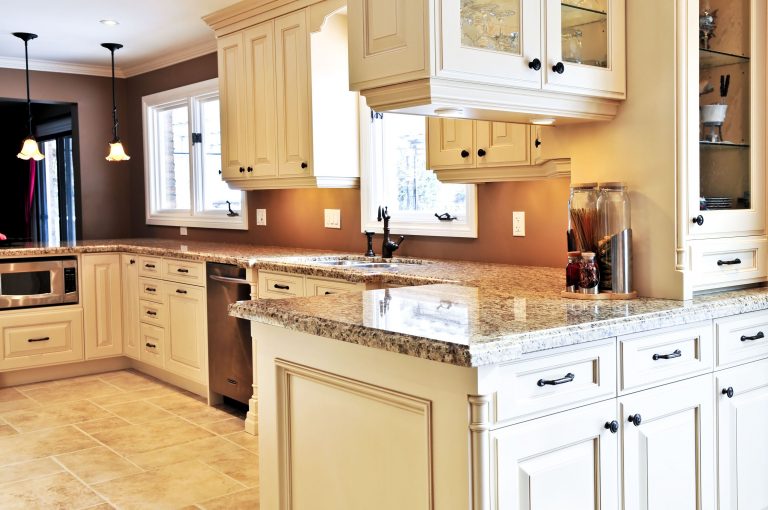
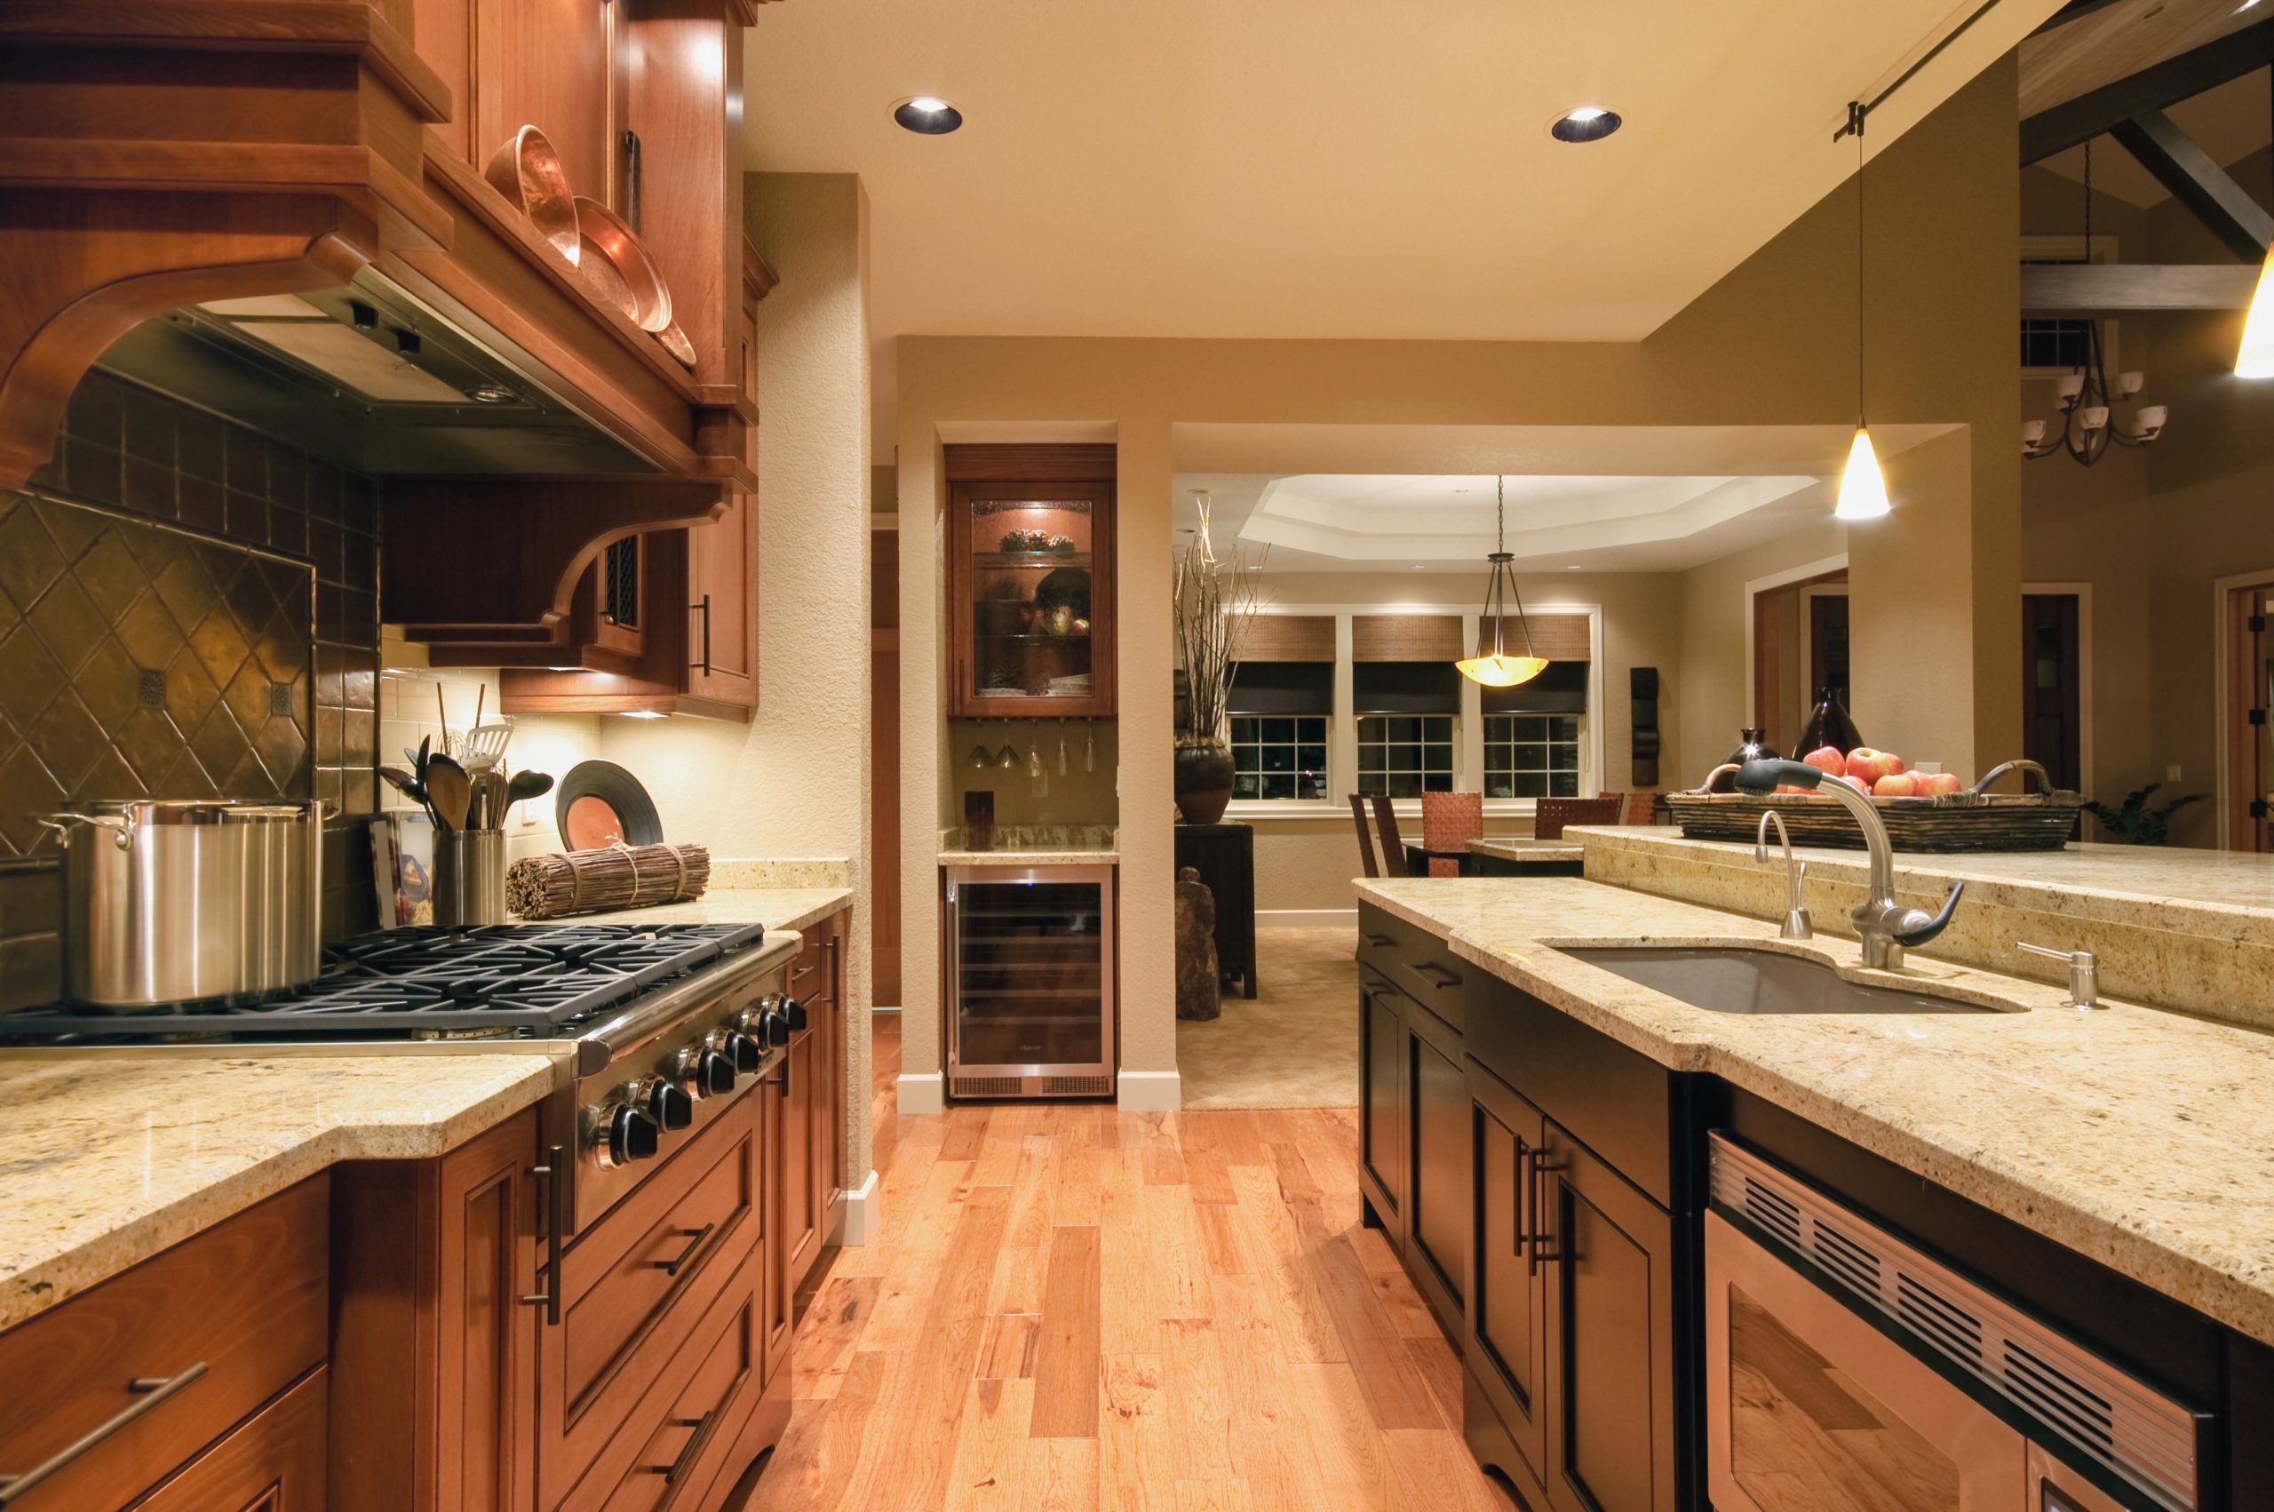
Custom kitchen remodeling differs from stock or semi-custom projects in that cabinetry, storage configurations, and finishes are built or specified to match the exact dimensions and habits of a household rather than fitting a pre-set size range. This approach gives homeowners more control over storage, work zones, and finish details, though it generally requires more lead time for ordering and fabrication than off-the-shelf options.
- Setting a Realistic Budget and Timeline
A kitchen remodel budget should account for more than cabinets and countertops. Costs typically include design time, materials, labor, permits, and a buffer for the unexpected.
- Appliances, countertops, lighting, and electrical work each represent a separate line item in a typical project budget, according to planning breakdowns referenced in current kitchen remodel guides.
- A contingency of roughly 10 to 20 percent is commonly recommended to cover structural, electrical, or plumbing issues discovered once walls or flooring are opened.
- Lead times for custom cabinetry can run longer than stock options, so ordering early in the process helps avoid delays once demolition starts.
Sea Isle City’s housing stock includes many older shore homes and condos, where electrical and plumbing systems behind the walls may not meet current code. Builders working in these conditions often discover the need for upgrades only after removing old cabinetry, which is one reason a contingency fund matters.
- Choosing a Layout That Fits the Space
Layout decisions affect how a kitchen functions long after the remodel is finished. The NKBA Kitchen Planning Guidelines outline specific recommendations for work center spacing, door clearances, and traffic flow that designers use to avoid common layout mistakes. Among the standards commonly cited from this guidance:
| Layout Factor | Recommended Standard |
|---|---|
| Entry doorway width | At least 32 inches clear opening |
| Distance between three work centers | No more than 26 feet total, each leg 4 to 9 feet |
| Waste receptacles | At least two, one near the sink |
| Task lighting | Every work surface well illuminated |
These figures serve as a starting reference point rather than a strict code requirement, and a layout that fits a narrow shore-home footprint may need adjustments to meet both the spirit of the guideline and the physical constraints of the room.
- Selecting Cabinetry, Countertops, and Finishes
Material selection is often where a remodel shifts from stock options to a fully custom scope. Cabinet construction, door style, and interior storage configurations can be built to match specific appliance sizes, ceiling heights, or corner conditions that stock cabinetry cannot always accommodate.
Common decision points during this phase include:
- Cabinet material and finish, including solid wood, painted, or laminate options.
- Countertop material, such as quartz, granite, or marble, each with different maintenance needs.
- Storage features like pull-out shelving, corner storage solutions, or built-in organizers sized to the kitchen’s actual dimensions.
- Hardware and lighting fixtures that match the kitchen’s overall design direction.
Based in Cape May Court House, NJ, Quality Home Center works with homeowners across Sea Isle City, NJ on design and material selection for kitchen projects, drawing on a showroom stocked with cabinetry, countertop, and design samples. Quality Home Center lists in-house design and installation staff among its services, which can support a more coordinated planning process for custom work.
- Frequently Asked Questions
How long does a custom kitchen remodel typically take to plan? Planning timelines vary by project scope, but homeowners should expect several weeks for design, measurement, and material selection before ordering cabinetry, since custom pieces generally require longer lead times than stock options.
What is the biggest mistake homeowners make when planning a kitchen remodel? Underestimating the budget for behind-the-wall issues is a common problem. Setting aside a contingency fund before demolition begins helps absorb the cost of unexpected electrical or plumbing repairs.
Do I need a permit for a kitchen remodel in Sea Isle City, NJ? Permit requirements depend on the scope of work, particularly for electrical, plumbing, or structural changes. Homeowners should confirm specific requirements with the local building department before work begins.
What is the difference between semi-custom and fully custom cabinetry? Semi-custom cabinets come in standard sizes with some modification options, while fully custom cabinetry is built to the exact dimensions and specifications of the kitchen, offering more flexibility for irregular spaces or specific storage needs.
A custom kitchen remodel involves more coordination than cosmetic updates, since layout, cabinetry, and material choices all interact with the home’s existing structure. Homeowners planning a project in Sea Isle City, NJ can use the sequence above, budget, layout, materials, as a starting framework before requesting a design consultation.