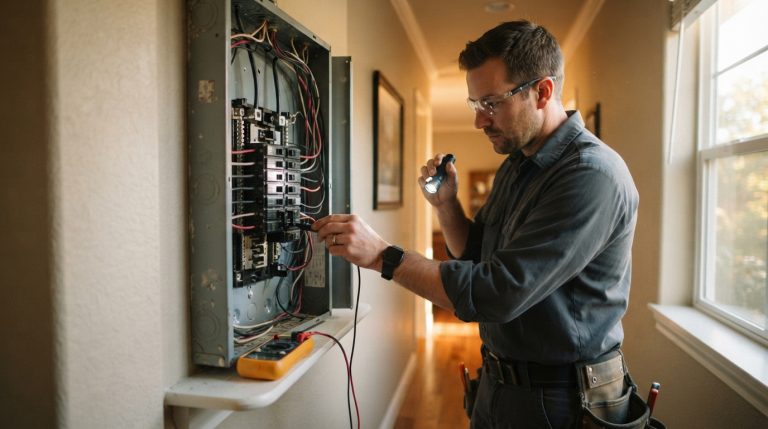
Outlet placement should be coordinated with the cabinet layout before the cabinetry is fabricated or permanently installed. An electrician should evaluate existing receptacles, planned equipment, electrical access, and applicable requirements so the finished cabinets do not create unusable outlets or conceal electrical connections improperly.
For a homeowner in Peoria, AZ, a built-in project might involve bookcases around a fireplace, an entertainment wall, or a desk fitted into an existing room. Each design changes how the wall can be used and where power needs to remain available.
The goal is not simply to add more receptacles. It is to make their locations work with the finished cabinetry, the equipment it will hold, and the way the household will use the space.
Start With Cabinet Drawings, Not Outlet Heights Alone
A single measurement above the floor does not tell the whole story. Cabinet backs, shelves, drawers, face frames, countertops, and trim can all affect whether an outlet remains useful.
The electrician and cabinet professional should work from the same drawings. Those drawings should show the proposed cabinet dimensions, shelf positions, equipment spaces, and finished surfaces around any electrical devices.
An outlet may appear correctly positioned on a wall elevation but end up directly behind a fixed shelf. Another may be reachable until a drawer is installed. Planning from the complete cabinet arrangement helps identify these conflicts while changes are still manageable.
Homeowners should also distinguish fixed features from adjustable ones. An adjustable shelf can move later, but an outlet should not depend on one permanent shelf arrangement unless that limitation is understood.
What Happens to Outlets Already on the Wall?
Existing receptacles need a deliberate decision before the cabinet design is approved. Depending on the situation, an electrician may recommend retaining an outlet in an appropriate location, relocating it, adding another connection point, or properly removing wiring that is no longer needed.
The presence of a cabinet does not automatically make an existing electrical box irrelevant. Boxes containing connections generally need to remain accessible under applicable electrical requirements. Permanently covering one behind fixed cabinetry can create a problem even if nobody intends to use that outlet again.
A cabinet opening or access panel should not be assumed compliant simply because it provides a view of the device. The electrician needs to determine whether the arrangement provides the access required for that installation.
This is an important distinction between hiding a receptacle visually and resolving its electrical role. The cabinet plan should document what will happen to each affected outlet rather than leaving that decision until installation day.
How Will the Cabinet Actually Be Used?
The same cabinet dimensions can support very different electrical needs. A bookcase used only for storage is different from one containing equipment that stays connected throughout the day.
Desks and Workspaces
A built-in desk may need power for a computer, monitor, task lamp, and printer. Their plug locations should suit the work surface and the spaces where equipment will sit.
Large power adapters deserve attention because they may occupy more room than an ordinary plug. An outlet that fits behind a cabinet can still be impractical if there is no room for the connected adapter or its cord.
Media and Display Cabinets
Entertainment cabinetry may contain a television, audio equipment, and other connected devices. Planning should consider how those devices can be unplugged, serviced, or replaced without dismantling the cabinet.
Equipment ventilation also matters. Where a manufacturer requires clearance or airflow, outlet placement and cabinet design should support those requirements rather than encouraging equipment to be crowded into an enclosed compartment.
Where Should New Outlets Be Located?
The best location depends on the cabinet’s purpose and construction. Possibilities may include an appropriate wall position above a work surface, an accessible equipment compartment, or another location evaluated for the intended use.
Planning Residential outlet installation alongside the cabinetry allows electrical placement to respond to the actual furniture design. It also gives homeowners an opportunity to discuss visible cover plates, plug clearance, and access preferences before materials are ordered.
A visually discreet position should still permit the expected equipment to be connected and removed. Access that requires emptying a crowded storage cabinet every time a device is unplugged may be inconvenient even when the electrical installation itself is acceptable.
Consider a full-height bookcase beside a reading area. A receptacle intended for a lamp may serve the room better near the seating location than deep inside a closed base cabinet. That decision follows the activity, not simply the nearest available wall space.
Can an Outlet Be Installed Inside a Cabinet or Work Surface?
An interior location may be appropriate in some designs, but it requires more evaluation than cutting an opening in the cabinet back. The intended equipment, mounting arrangement, access, and applicable installation rules all matter.
Moving drawers introduce additional considerations. An ordinary wall receptacle and loose cord should not be assumed suitable for a drawer that opens and closes. Products designed for moving cabinetry have specific installation and use requirements.
Countertop and work-surface receptacles also require suitable listed assemblies for those applications. A conventional receptacle should not simply be mounted face-up in a horizontal surface because that position looks convenient.
For built-ins incorporating kitchen work areas or appliances, the electrician should review the rules that apply to that specific configuration. General guidance for a living-room bookcase cannot establish the correct placement for every countertop or appliance cabinet.
Does Adding an Outlet Require a New Circuit?
Not every added receptacle requires a separate circuit, but the decision should be based on the electrical demand and existing installation. Adding connection points does not increase the capacity of the circuit supplying them.
A residential electrical contractor can evaluate what already uses the circuit, what equipment the built-in will support, and whether the proposed arrangement is appropriate. Appliance requirements may affect the answer when the cabinet includes more than ordinary household electronics.
Protective devices also need consideration. Ground-fault and arc-fault protection address different electrical hazards, and the applicable requirements depend on the location and work involved.
The project discussion should cover where any required testing or resetting functions remain accessible. A device should not become difficult to reach because its location was chosen before the final drawer and door arrangement was known.
Why Does the Finished Cabinet Surface Matter?
The cabinet back or decorative panel can change the relationship between the electrical box and the finished surface. The electrician should evaluate the complete mounting arrangement, including the enclosure, device, and cover.
This becomes especially relevant when new wood paneling is placed over an existing wall. A neat-looking opening does not establish that the electrical components are correctly positioned or supported.
Cord routing deserves similar attention. Cabinet doors, sliding components, and equipment should not place damaging pressure on connected cords. A permanent built-in should not depend on extension cords being treated as concealed building wiring.
These details belong in the coordination between electrical work and cabinet fabrication. They are easier to address before the finished panels are fitted around an unsuitable connection point.
When Should Electrical Work Be Coordinated With Cabinet Installation?
The electrician should be involved while the layout can still change. Early coordination helps establish whether wiring access, additional outlets, or relocation work affects the cabinet drawings.
The appropriate sequence depends on the project. Some electrical work may need completion before cabinet placement, while final devices or covers may depend on finished surfaces being installed. Permit and inspection requirements can also affect scheduling.
The scope of residential wiring services should identify these dependencies and clarify who approves changes. If a cabinet dimension changes after the electrical layout is agreed upon, both trades should review the effect before work continues.
Homeowners should also know who is responsible for wall repairs, cabinet modifications, and finish restoration. Those responsibilities should be established explicitly rather than assumed to be included in the electrical price.
What Should Homeowners Confirm Before Approving the Project?
Before residential electrical installation begins, the agreed plan should make several points clear:
- Which existing outlets will remain, move, or be removed.
- Which devices will use each planned connection point.
- How plugs, adapters, covers, and equipment fit together.
- Where access for servicing and protective-device operation remains available.
- Whether the electrical scope affects cabinet fabrication or finishing.
- Who handles required approvals, inspections, and related repairs.
For a Peoria property, project-specific requirements should be confirmed with the appropriate local authority. The final arrangement should be evaluated as a complete installation, including the cabinetry that will surround it.
Built-ins work best when storage, appearance, and power access are planned together. Resolving those relationships early helps the finished room function as intended without leaving electrical decisions hidden behind the cabinet doors.
About Lake Electric
Lake Electric serves Peoria homeowners from their base in Surprise, Arizona, providing residential electrical work that includes wiring, lighting, troubleshooting, and panel upgrades. They hold Arizona contractor license ROC 336078 and can be reached at 623-810-9788. For additional business and location details, readers can Find them on Google Maps.