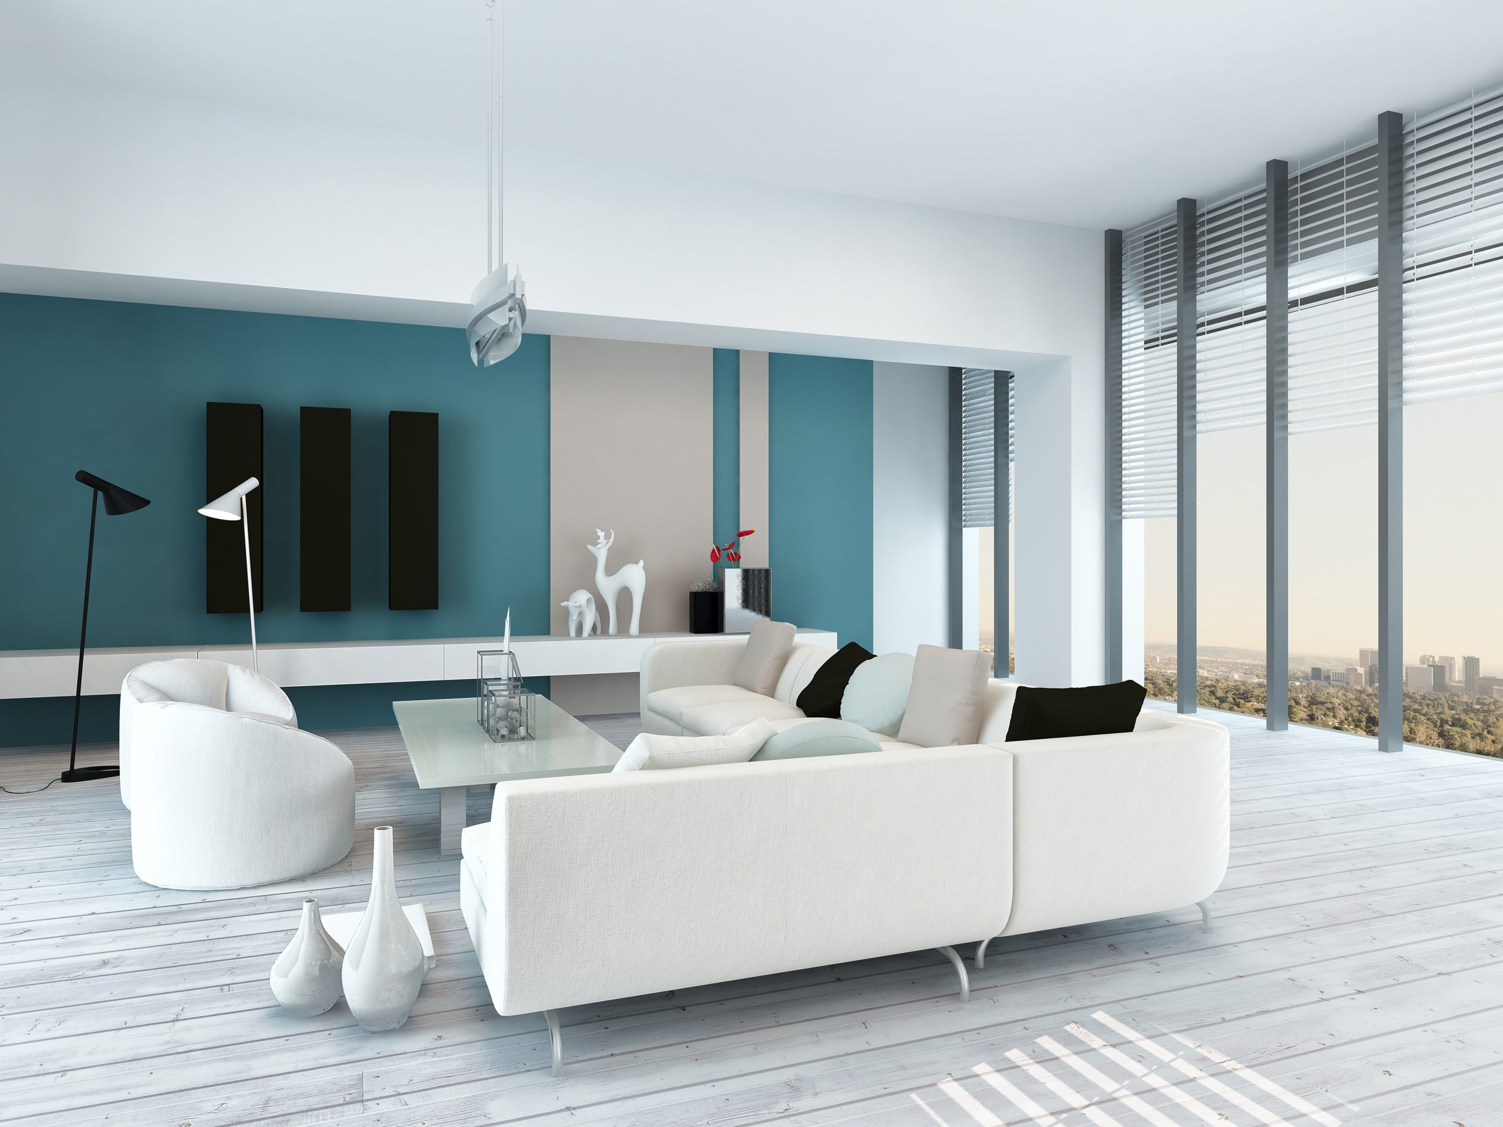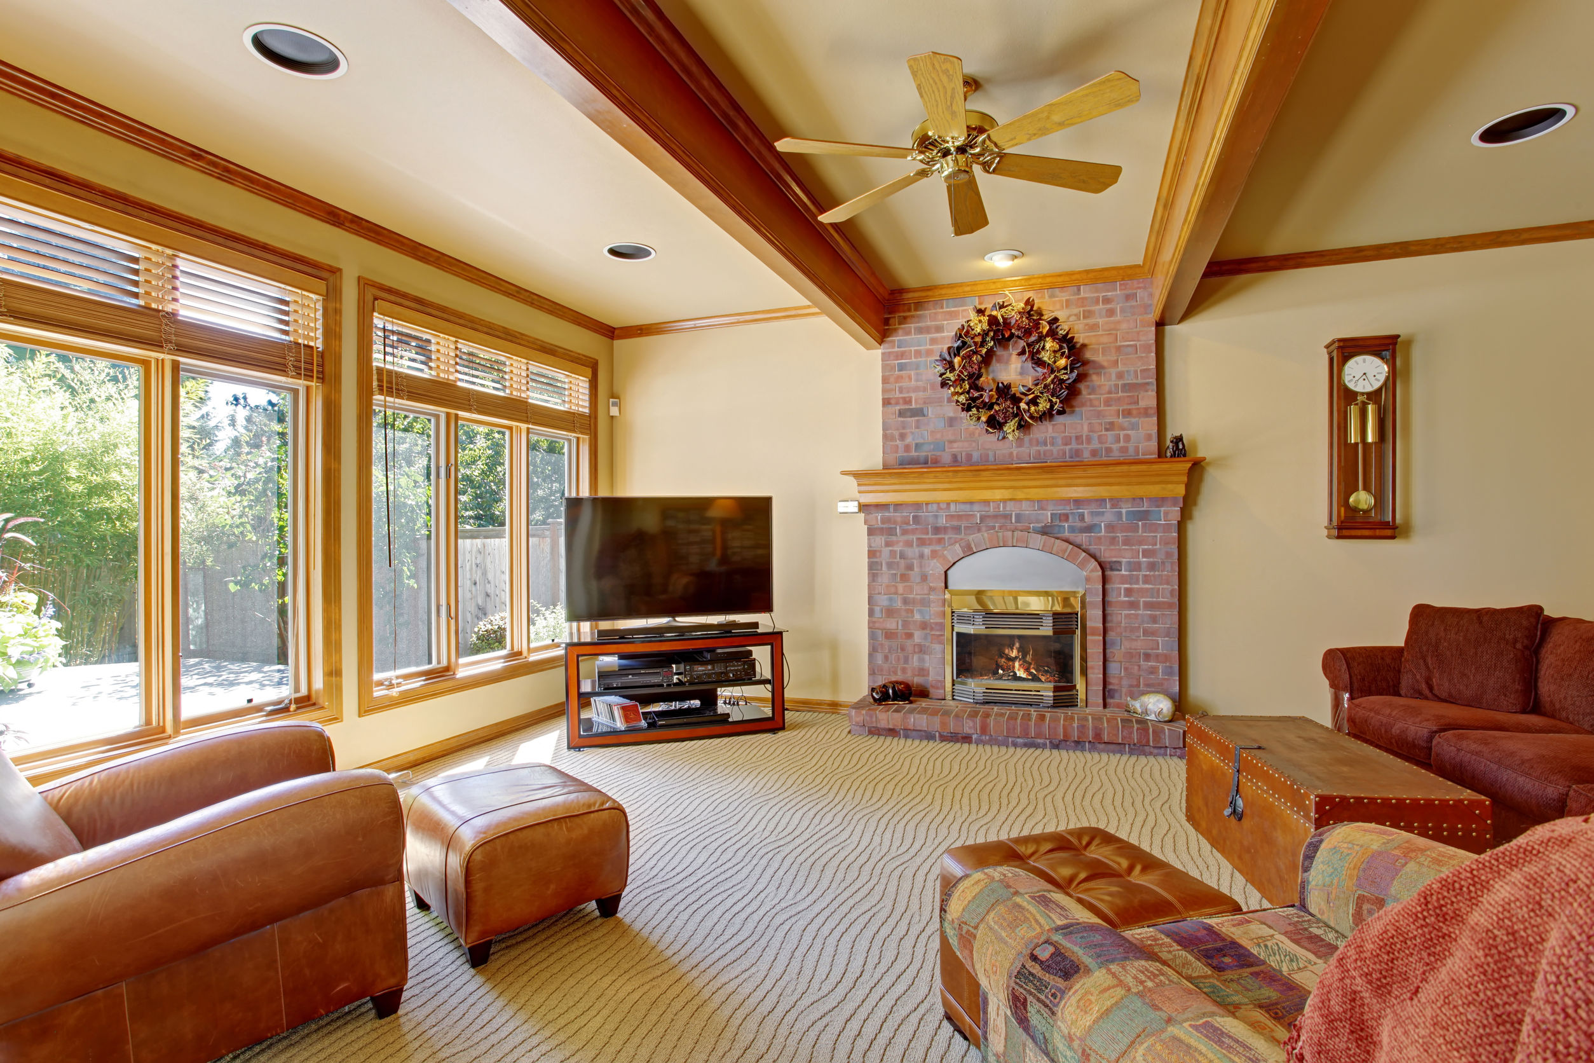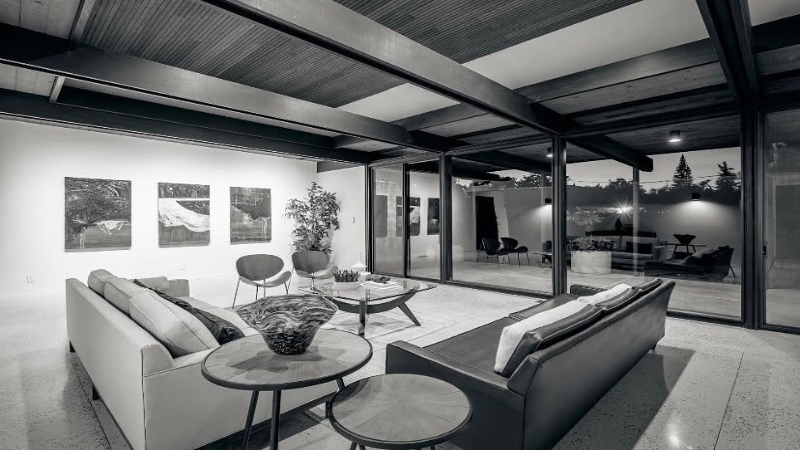
Home staging can present accessibility features effectively by integrating them into a warm, cohesive interior rather than treating them as separate or purely functional additions. Thoughtful furnishings, clear pathways, comfortable materials, and purposeful styling can help buyers understand how these features support everyday living.
Accessibility features may include wider doorways, step-free entrances, lever-style handles, lower counters, accessible showers, grab bars, open floor space, and single-level living arrangements. These elements can be valuable to many buyers, including older adults, people with mobility considerations, multigenerational households, and families planning for changing needs.
Why Can Accessibility Features Be Difficult to Present?
Some accessibility updates are designed primarily around safety and function. When surrounding rooms are empty or poorly arranged, buyers may focus only on the equipment rather than understanding how the room functions as a complete living space.
An empty accessible bathroom, for example, may draw attention to grab bars or an open shower area without showing how the room can still feel comfortable and attractive. Similarly, a wide hallway can appear plain unless furnishings and visual details help connect it to the rest of the home.
The goal of staging is not to hide accessibility features. Instead, staging can place those features within a clear, welcoming context that demonstrates how comfort, safety, and visual appeal can coexist.
How Can Clear Pathways Feel Intentional?
Clear movement routes are central to accessible design, but they also contribute to a more comfortable experience for all buyers. Crowded furniture can make a room feel difficult to navigate and may prevent buyers from recognizing the value of wider doors or open floor areas.
Home stagers can select appropriately sized furnishings and leave sufficient space between major pieces. This allows movement routes to remain visible without making the room feel empty.
Furniture placement should also avoid blocking switches, handles, doorways, and access points. A well-planned arrangement can demonstrate that the property supports convenient movement while still offering defined seating, dining, or sleeping areas.
How Can Materials Create a Warmer Atmosphere?
Soft textures and natural-looking materials can balance features that might otherwise appear institutional. Area rugs, upholstered seating, window treatments, bedding, artwork, and restrained accessories can introduce comfort without interfering with accessibility.
Rugs should be used carefully. Thick, curled, or unsecured rugs can create obstacles, while suitable low-profile options may add visual warmth when placed safely. Accessories should also remain limited enough to keep important surfaces and movement areas clear.
Color can help connect functional features to the broader design. Instead of making grab bars, handles, or accessible fixtures look isolated, nearby finishes and décor can create a deliberate visual relationship between them and the room.
How Should Accessible Bathrooms Be Staged?
An accessible bathroom should communicate cleanliness, comfort, and ease of use. Towels, simple countertop accessories, and a small amount of artwork can soften the room without blocking fixtures or reducing usable space.
Important features should remain visible. Walk-in showers, handheld showerheads, supportive bars, and open floor areas should not be hidden behind decorative objects. Buyers need to understand what the room offers and how it functions.
House stagers should also avoid making medical assumptions about the future occupant. The room can be presented as a comfortable, well-designed bathroom that supports flexibility rather than being labeled for one specific type of buyer.
How Can Kitchens Show Accessibility and Style Together?
Accessible kitchen features can include reachable storage, open knee space, lower work areas, pull-out shelves, and easy-to-operate hardware. Staging should keep these areas visible and demonstrate their practical purpose.
Overfilling counters can make an accessible kitchen appear smaller or harder to use. A few carefully selected items can suggest food preparation or casual dining while preserving clear work surfaces.
If the kitchen includes lower counters or open space beneath a work area, a stool or simple place setting may help buyers understand its possible use. The presentation should remain flexible so buyers can imagine adapting the area to their own routines.
Should Accessibility Features Be Visually Minimized?
Accessibility features should not be concealed simply because they are functional. Hiding them may prevent buyers from understanding the property accurately and can create confusion during a showing.
The better approach is visual integration. House stagers can use balanced furniture placement, coordinated finishes, and purposeful accessories to make each feature feel like part of the home.
This approach also respects the fact that accessibility can be a meaningful property advantage. A step-free entrance, wider doorway, or adaptable bathroom may appeal to buyers thinking about convenience, visiting relatives, temporary injuries, or long-term use.
How Can Staging Appeal to More Than One Buyer Group?
A staged home should not suggest that only one type of person can live there. Accessibility features can be presented as part of a comfortable, flexible environment that supports many lifestyles.
For example, an open route through a living room can benefit someone using a mobility aid, a parent carrying a child, or a household moving large items. Lever handles can be easier to operate for many people, while a step-free entrance can simplify everyday access.
Professional affordable home staging can help Fresno sellers present these features naturally within the overall design. The focus remains on showing buyers a functional, attractive home rather than turning accessibility into a separate theme.
What Should Sellers Discuss With Their Staging Team?
Sellers should identify which accessibility features are permanent, recently added, or particularly important to the property. They should also explain whether any routes, controls, or fixtures must remain unobstructed.
Home stagers can then create a plan that preserves function while improving visual continuity. Clear communication also helps prevent decorative choices from interfering with accessible elements.
Any marketing description should remain accurate. Staging can demonstrate how a feature works, but sellers and agents should avoid making technical accessibility claims unless the property has been properly evaluated against applicable standards.
Present Accessibility With Clarity and Warmth
Thoughtful staging can help accessible features feel integrated, attractive, and easy to understand. Sellers preparing a Fresno property should work with a staging professional to preserve clear movement, emphasize useful features, and create a welcoming presentation that speaks to a broad range of buyers.