The gist:
• A structured remodeling process, covering planning, permitting, contractor selection, and timeline management, reduces budget overruns and delays.
• Wisconsin building codes require permits for most structural, electrical, and plumbing changes tied to remodeling work.
• Homeowners in Holmen, WI can prepare more effectively by understanding local permit rules and realistic project phasing before work begins.
Managing a remodeling project with confidence starts with a clear scope of work, a realistic budget with contingency funds, and an understanding of which permits apply before any demolition begins. Homeowners who sequence these steps correctly avoid the majority of delays and cost overruns that derail renovation timelines.
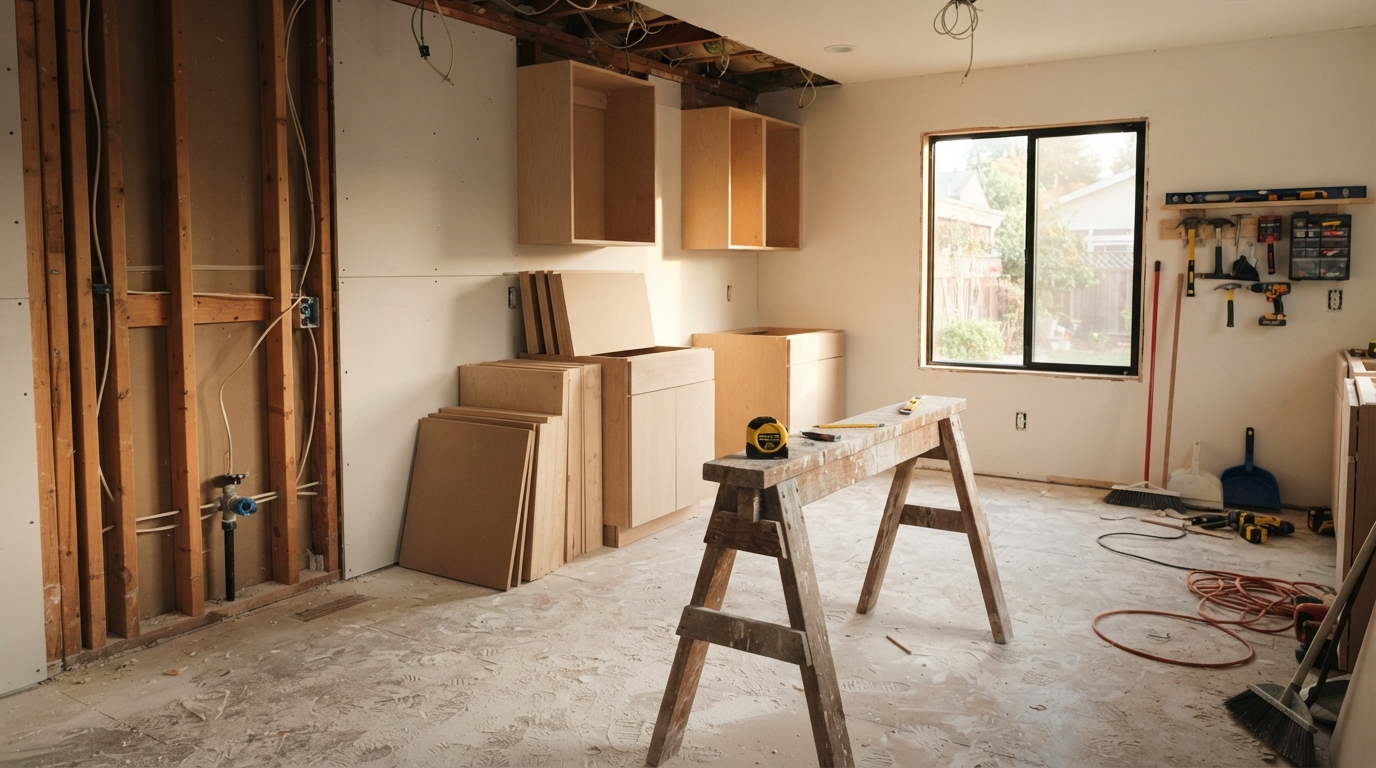
Early planning determines whether a Home Remodeling Holmen WI project stays on budget or drifts into unplanned expenses. This stage includes defining the scope, setting a realistic timeline, and confirming which rooms or systems the work will touch. Skipping this step is one of the most common reasons projects stall mid-build.
Based in USA, KO Construction serves customers across Holmen, WI, where remodeling demand spans kitchen updates, additions, and whole-home renovations. Local contractors working in this region routinely navigate Wisconsin’s building code requirements, which apply to most structural, electrical, and plumbing changes tied to a remodel.
Setting a Realistic Scope and Budget
A defined scope prevents the most frequent cause of remodeling cost overruns: mid-project changes.
• List every room or system affected, including hidden work like wiring or insulation.
• Separate “must-have” items from “nice-to-have” upgrades before requesting bids.
• Build a contingency fund of 10 to 20 percent of the total budget for unexpected issues.
• Confirm material lead times before finalizing a start date, since supply delays affect scheduling.
Homeowners who document scope changes in writing, rather than verbally, reduce disputes over final costs and timelines.
Understanding Permits and Code Requirements in Wisconsin
Permit requirements vary by project type and municipality, but Wisconsin’s Uniform Dwelling Code sets baseline rules for most residential remodeling work. According to the Wisconsin Department of Safety and Professional Services building permit guidance, local zoning, land use, and flood plain requirements must be satisfied before a building permit can be issued, and plans are reviewed against the Uniform Dwelling Code.
Common permit triggers for remodeling projects include:
| Project Type | Typically Requires Permit | Notes |
| Structural wall removal | Yes | Requires plan review for load-bearing changes |
| Electrical or plumbing rerouting | Yes | Must meet state code and licensed trade work rules |
| Like-for-like window replacement | Often exempt | Varies by municipality; same size and opening |
| Interior finish work (paint, flooring) | Often exempt | Check local ordinance for exceptions |
Because permit rules differ by municipality even within Wisconsin, confirming requirements with the local building inspector before work starts avoids stop-work orders mid-project.
Selecting a Contractor and Managing the Timeline
Vetting a contractor properly reduces the risk of unlicensed work, which can void insurance claims or trigger code violations.
1. Confirm the contractor holds any required Wisconsin dwelling contractor credentials for work above the state’s licensing threshold.
2. Request a written contract detailing scope, materials, payment schedule, and projected completion date.
3. Ask how change orders are documented and priced before signing.
4. Clarify who pulls permits, the homeowner or the contractor, since this affects liability.
A written payment schedule tied to project milestones, rather than a lump sum upfront, gives homeowners more leverage if work stalls or quality issues arise.
Frequently Asked Questions
How long does a typical home remodeling project take to plan before construction starts? Planning timelines vary by project complexity, but most homeowners spend several weeks on design decisions, permit applications, and contractor selection before demolition begins.
Does every remodeling project in Wisconsin require a permit? Not every project requires one; cosmetic work like painting or flooring is often exempt, while structural, electrical, and plumbing changes generally require a permit under Wisconsin’s Uniform Dwelling Code.
What is the biggest cause of remodeling budget overruns? Mid-project scope changes and unclear written agreements are among the most common causes, which is why documenting scope and change orders in advance matters.
Who is responsible for pulling permits, the homeowner or the contractor? Responsibility depends on the contract terms and local ordinance, so this should be clarified in writing before work begins.
Local Project Resources
Published information about KO Construction outlines the local service area for residential construction work in the region.