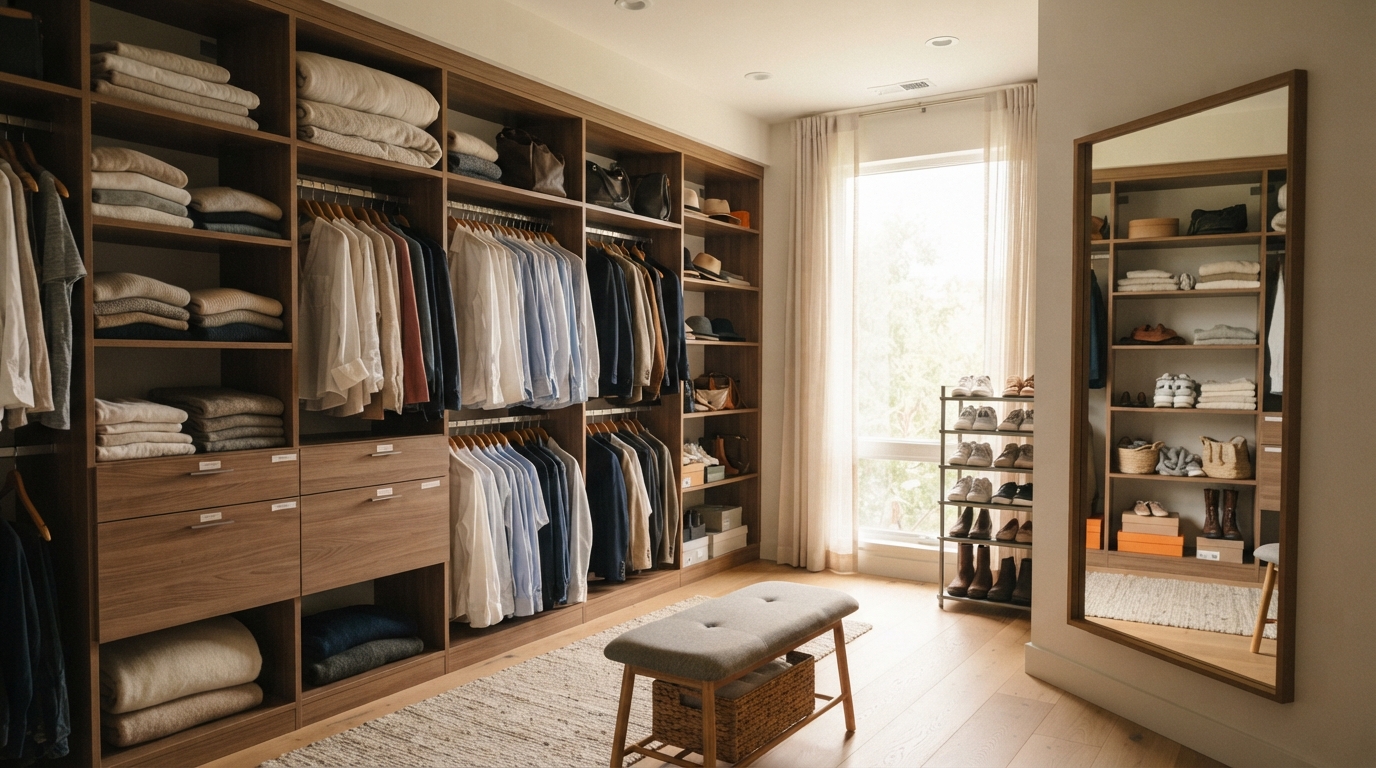
The gist:
- A custom closet is a storage system designed and built around the exact dimensions, belongings, and habits of a household rather than fitted from pre-set modular parts.
- Planning one involves measuring space, sorting belongings by category, and choosing materials suited to Fort Myers, FL humidity and storage needs.
- Costs and timelines vary based on materials, layout complexity, and whether the project involves a reach-in closet or a full walk-in redesign.
A custom closet in Fort Myers, FL is a storage solution built to a homeowner’s specific measurements and needs, rather than assembled from standardized shelving kits. Unlike off-the-shelf closet organizers, a custom system accounts for ceiling height, door swing, wardrobe volume, and even seasonal clothing rotation, which matters in a climate like Fort Myers, FL, where humidity and storage longevity are practical concerns. Cornerstone Builders of Southwest Florida works on closet design and build projects that fall under this category of residential improvement.
Why Standard Closets Fall Short
Builder-grade closets typically include a single rod and one shelf, which rarely matches how people actually store clothing, shoes, and accessories.
- Wire shelving can sag or rust over time in humid conditions.
- Fixed rod heights waste vertical space above and below hanging garments.
- Lack of drawer or shoe storage forces overflow into other rooms.
A custom layout corrects these issues by matching shelf height, drawer count, and hanging zones to the household’s actual wardrobe rather than a generic average.
Planning the Layout Before Construction Begins
A functional closet design starts with an honest inventory of what needs to be stored, not just the square footage available.
- Measure the full space, including ceiling height and any sloped areas or obstructions.
- Separate belongings into categories such as long-hang garments, folded items, shoes, and accessories.
- Decide whether double-hang rods, adjustable shelving, or built-in drawers best fit the household’s daily routine.
- Account for lighting and ventilation, particularly in walk-in designs where airflow affects humidity buildup.
Humidity control deserves particular attention in Southwest Florida homes. According to the EPA’s indoor air quality guidance, excess moisture in enclosed spaces can contribute to mold growth if ventilation is inadequate, which is a relevant consideration for closets with limited airflow.
Material and Layout Comparison
Choosing materials affects durability, cost, and how well a closet performs in a humid coastal climate. The table below outlines common options.
| Feature | Wire Shelving | Laminate/Melamine | Solid Wood |
| Moisture resistance | Low | Moderate | Varies by finish |
| Customization level | Limited | High | High |
| Typical lifespan | Shorter | Long-term | Long-term |
| Maintenance | Minimal | Low | Periodic sealing |
Laminate and melamine systems are common in custom builds because panels can be cut to precise dimensions and finished in a range of styles, while remaining more resistant to humidity-related warping than basic wire shelving.
Reach-In vs Walk-In Considerations
The scope of a closet project depends heavily on whether the space is a reach-in closet or a full walk-in room.
- Reach-in closets benefit from double-hang rods and slim drawer units to maximize a narrow footprint.
- Walk-in closets allow for island storage, full-length mirrors, and zoned sections for different clothing types.
- Both formats should include adjustable components, since storage needs change as a household’s wardrobe evolves.
Based in USA, Cornerstone Builders of Southwest Florida serves customers across Fort Myers, FL, applying the same measurement and material principles across both closet formats.
Frequently Asked Questions
How long does a custom closet installation typically take? Timelines depend on layout complexity, material selection, and whether existing structures need modification, so project duration varies case by case.
Is a custom closet worth it compared to a prefabricated kit? A custom system is generally better suited to irregular spaces or specific storage needs, while prefabricated kits may suit simpler, standard-sized closets.
Do custom closets require a permit in Fort Myers, FL? Permit requirements depend on whether the project involves structural changes, electrical work, or only interior shelving, so local building code review is advisable before starting.
Can an existing closet be retrofitted without full demolition? Many closets can be reconfigured using the existing footprint, replacing shelving and rod placement without altering walls or framing.
Business Info
Design and build services for residential closet projects, including layout planning and material selection, are detailed on the Cornerstone Builders of Southwest Florida profile page.
Final Notes
Service area and project scope information for Cornerstone Builders of Southwest Florida is published for homeowners researching closet design options.


