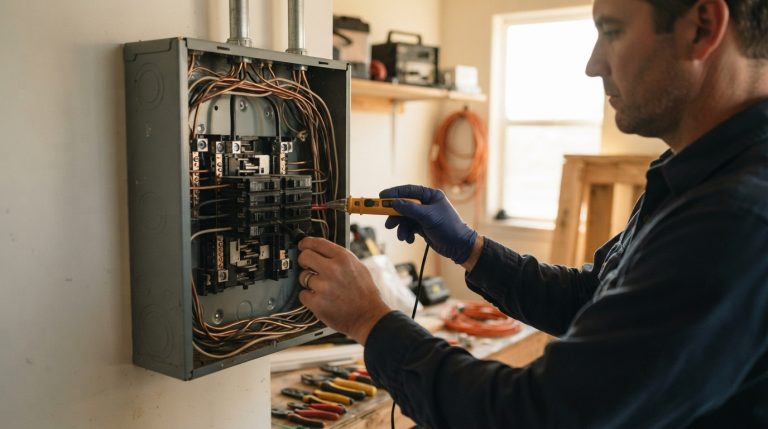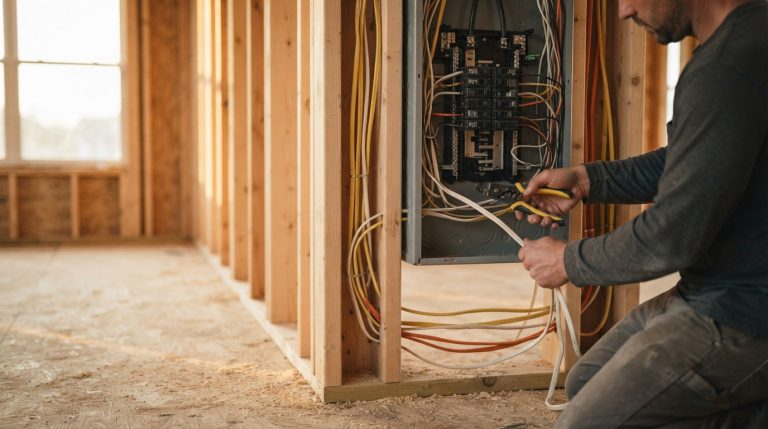
A home remodel may require new electrical wiring when the project changes the layout, adds electrical loads, relocates outlets or fixtures, creates new living space, or exposes existing wiring that is damaged or unsuitable for the planned use. Not every renovation calls for extensive rewiring, but electrical planning should happen early enough to determine whether existing circuits can safely support the finished space.
This matters because remodeling changes more than a home’s appearance. Removing a wall, expanding a kitchen, converting a garage, or adding built-in equipment can change where electricity is needed and how much demand is placed on existing circuits.
For homeowners in Peoria, Arizona, understanding these issues before construction begins can reduce last-minute changes once walls, cabinets, flooring, and finishes are already in place.
Does Every Home Remodel Require New Wiring?
No. A cosmetic renovation does not automatically require wiring changes.
Painting walls, replacing flooring, refinishing cabinets, or making other surface-level improvements may have little or no impact on the electrical system. The situation changes when the remodel affects electrical devices, introduces new equipment, or changes how a room will function.
For example, replacing kitchen cabinet doors is very different from redesigning the entire kitchen. A full kitchen renovation could relocate appliances, add countertop receptacles, change lighting, or introduce new equipment. Those changes may affect multiple circuits.
Similarly, replacing bedroom flooring generally does not alter wiring. Converting that same room into a home office with additional receptacles, lighting, and equipment may create different electrical needs.
The important question is not simply whether the home is being remodeled. It is whether the remodel changes the electrical requirements of the space.
When Does Changing a Room’s Layout Affect the Wiring?
Layout changes frequently affect electrical planning because outlets, switches, fixtures, and equipment have to correspond with the finished space.
Suppose a homeowner removes a wall between a kitchen and dining room. The wall may contain switches, receptacles, wiring, or other electrical components. Those components cannot simply disappear because the wall is gone. The circuit may need to be rerouted and devices relocated to appropriate positions.
Moving walls can also change where lighting controls make sense. A switch that was positioned conveniently beside an old doorway might become impractical after the entrance moves.
The same principle applies when adding a wall. New rooms or divided spaces may need electrical devices positioned according to the revised layout and the requirements that apply to the project.
Bringing an electrician into the planning stage can help identify these conflicts before framing and finishing work progresses.
Can a Kitchen Remodel Require New Electrical Circuits?
Kitchen renovations are a common example of remodeling that can significantly affect electrical requirements.
Modern kitchens may contain refrigerators, dishwashers, garbage disposals, microwaves, ranges, countertop appliances, lighting, ventilation equipment, and other devices. When a renovation changes those components or their locations, existing wiring may no longer correspond with the new layout.
Consider a project that moves a wall oven from one side of the kitchen to another. Even if the existing appliance worked properly, its electrical connection cannot necessarily be extended casually across the room.
Likewise, adding equipment may require evaluating whether an existing circuit is already serving other loads.
A Licensed Electrical Contractor can review equipment specifications, existing circuits, panel capacity, and the planned layout before determining which wiring changes are appropriate.
Planning before cabinets and countertops are installed is particularly important because wiring routes become considerably less accessible after the room is finished.
What Happens When a Remodel Adds New Appliances?
Adding equipment can change both the amount and type of electricity a space requires.
A remodel might introduce:
- Additional kitchen appliances
- Built-in cooking equipment
- New bathroom equipment
- Garage equipment
- Additional lighting
- Entertainment systems
- Home-office equipment
- Electric vehicle charging equipment
Different devices have different electrical requirements. Simply finding an open receptacle does not establish that the existing circuit is appropriate for additional equipment.
An electrician can review the manufacturer’s electrical requirements along with the home’s existing system. In some situations, an existing circuit may be suitable. In others, a new branch circuit or other modification may be appropriate.
This is one reason electrical planning should follow the actual remodeling design rather than assumptions about what the finished room will need.
Does a Bathroom Remodel Affect Electrical Wiring?
It can, especially when fixtures, receptacles, lighting, or room dimensions change.
Bathrooms combine electricity with an environment where water is routinely present. Electrical protection and equipment selection therefore deserve careful attention during remodeling.
A project that simply replaces a vanity countertop without changing electrical components may involve little electrical work. A larger remodel could move the vanity, relocate lighting, add receptacles, install ventilation equipment, or substantially change the room’s configuration.
Those changes can affect wiring routes and protective requirements.
Homeowners should avoid waiting until tile and cabinetry are complete to consider these details. Locating receptacles, switches, lighting, and electrical equipment during the design phase makes it easier to coordinate the work with other parts of the renovation.
When Does an Addition Need New Wiring?
A home addition generally creates new electrical needs because new usable space must be supplied with power.
A bedroom addition, expanded living area, enclosed patio, or other extension may need circuits for receptacles, lighting, switches, and equipment associated with the new space.
The wiring for the addition also has to connect appropriately with the home’s existing electrical system. That means the project involves more than determining where outlets should go.
Available panel capacity and the home’s existing electrical demand may also need to be considered.
For projects in the Peoria area involving substantial layout or wiring changes, an Electrician for home wiring can evaluate how the planned renovation fits with the property’s existing electrical system.
Does a Garage Conversion Require Electrical Changes?
Garage conversions can create electrical questions because the original electrical layout was designed for a garage rather than a bedroom, office, recreation area, or other finished living space.
A garage may originally have only a small number of outlets and basic lighting. Turning that area into frequently occupied space can change how electricity is used.
A new office, for example, might include computer equipment, monitors, lighting, charging devices, and other electronics. A converted bedroom or living space may require receptacles and lighting positioned differently from the original garage layout.
Existing wiring should therefore be evaluated in the context of the new use rather than assumed to be sufficient simply because power is already available in the room.
What If Existing Wiring Is Exposed During Remodeling?
Opening walls sometimes reveals electrical conditions that were not visible beforehand.
Contractors may uncover older alterations, damaged cable, unusual connections, abandoned wiring, or other conditions that warrant evaluation.
Finding existing wiring does not automatically mean it must all be replaced. Its condition, configuration, location, and relationship to the remodeling work have to be considered.
However, renovation creates an important opportunity to address problems while the area is accessible.
Closing a wall over a known wiring concern can make future correction more disruptive. If questionable electrical work becomes visible during demolition, it is generally sensible to have it evaluated before drywall or other finishes conceal the area again.
Residential electrical contractors involved in remodeling can determine whether existing wiring can remain, needs modification, or should be replaced based on the actual condition found.
Should Older Homes Be Evaluated Differently During a Remodel?
Age alone does not determine whether a home needs rewiring.
An older home may have undergone careful electrical updates over the years, while a newer property could contain damaged components or alterations that require attention.
Still, remodeling older properties can reveal a mixture of electrical work completed at different times. Previous additions, renovations, appliance changes, and homeowner modifications can leave a system that does not correspond neatly with the current floor plan.
Electrical Safety Foundation International recommends electrical inspection when a home more than 10 years old has undergone a major renovation, addition, or installation of a major new appliance.
For homeowners, the practical lesson is that renovation provides a good opportunity to understand the existing system before building additional electrical demand around it.
What Electrical Warning Signs Matter During Remodeling?
Some symptoms should prompt further investigation regardless of whether a remodel is planned.
Examples include:
- Breakers that trip frequently
- Repeated flickering or dimming lights
- Buzzing or sizzling sounds
- Unusually warm or discolored receptacle covers
- A hot electrical smell
- Visible damaged wire insulation
- Sparking from electrical components
- Intermittent loss of power
These symptoms can have different causes, so they should not be used for self-diagnosis.
Instead, they are reasons to have the affected system evaluated before adding more electrical demand or concealing components behind new finishes.
A home electrical service evaluation can help separate a localized repair issue from a condition that affects a larger portion of the planned renovation.
Can Existing Wiring Simply Be Extended?
Sometimes an existing circuit can be modified as part of a renovation, but this cannot be determined reliably by how close the nearest outlet happens to be.
An electrician needs to consider the circuit, conductor size, protection, existing loads, new equipment, installation conditions, and the overall scope of the work.
This is especially relevant when homeowners assume that a new receptacle can simply be connected to whichever outlet is nearest.
Electrical systems are arranged as circuits, not merely as a collection of individual devices. The nearest visible electrical component may not be the appropriate source for an addition.
An electrician for house wiring can evaluate the circuit rather than relying on room layout alone.
Should Electrical Planning Happen Before or After Demolition?
Ideally, initial electrical planning should begin before major demolition, then be refined once concealed conditions are visible.
Before demolition, an electrician can review the remodeling plans, appliance locations, lighting design, wall changes, and anticipated equipment.
After walls are opened, existing wiring can be inspected where accessible, which may reveal conditions that affect the original plan.
This two-stage approach allows remodeling decisions to account for both the intended design and the actual electrical system.
Waiting until construction is nearly finished can create unnecessary complications. A newly installed cabinet, finished wall, or expensive surface may block the most practical wiring route.
Do Remodeling Projects Need Electrical Permits or Inspections?
Permit and inspection requirements depend on the location and scope of the work.
Peoria maintains a building permitting and inspection system, but homeowners should not assume that every project follows the same requirements. A small alteration and a major renovation may be treated differently.
The contractor responsible for the project can help determine which requirements apply before work begins.
Permit questions are best resolved based on the actual project rather than general assumptions, especially when walls are moved, circuits are added, major equipment is installed, or significant electrical alterations are planned.
What Should Homeowners Discuss With an Electrical Contractor?
Before remodeling work begins, homeowners can make electrical planning more productive by providing clear information about the finished space.
Useful questions include:
How will the room be used?
Electrical needs differ between a bedroom, home office, kitchen, workshop, and entertainment area.
What equipment will be installed?
Provide model information for major appliances and equipment when available.
Are walls, doors, or cabinets moving?
Layout changes may require relocating electrical devices or rerouting wiring.
Will additional lighting be installed?
Recessed lighting, pendants, under-cabinet lighting, exterior lighting, and new controls can affect circuit planning.
Are future upgrades anticipated?
Considering foreseeable equipment during a remodel may help homeowners make more informed decisions while walls are already accessible.
A Licensed Electrical Contractor can use these details to evaluate how the remodel interacts with the existing system.
Electrical Planning Is Part of Remodeling, Not an Afterthought
New electrical wiring is not automatically necessary every time a room is remodeled. The need depends on what is changing, what electrical equipment is being added, the condition of existing wiring, and whether current circuits appropriately serve the finished space.
Projects involving relocated walls, new appliances, additions, garage conversions, major kitchen or bathroom changes, or exposed wiring deserve electrical review early in the planning process.
Thinking about electricity before finishes are installed can help homeowners understand the scope of the work and avoid designing a renovated space around electrical assumptions that later prove impractical.
About Lake Electric
Lake Electric operates from Surprise, Arizona, providing residential electrical work in Peoria and communities throughout the Phoenix metropolitan area. The company is licensed, bonded, and insured under Arizona ROC 336078 and handles residential wiring, troubleshooting, panels, lighting, repairs, and related electrical projects; homeowners can reach them at 623-810-9788 or Find their office on Google Maps.