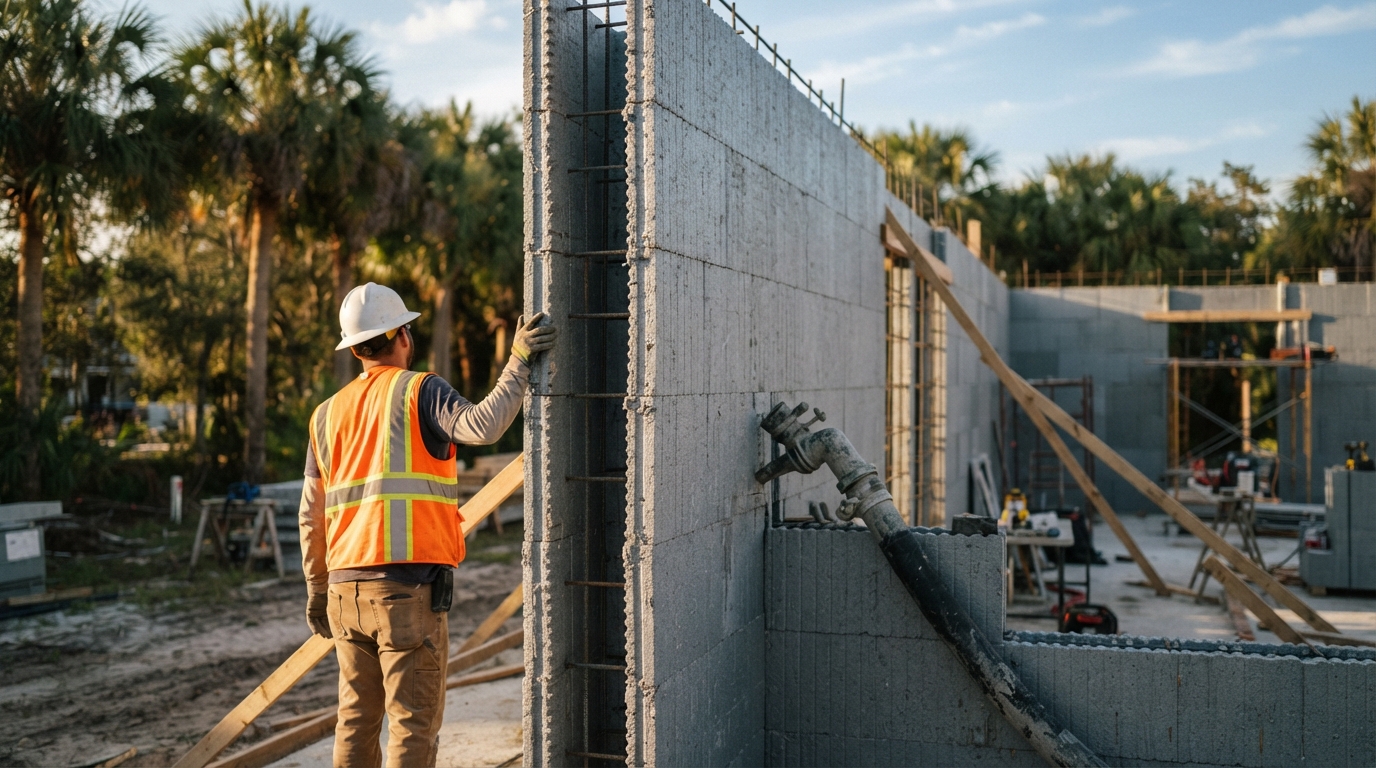
Quick take:
- Residential ICF construction uses foam block forms filled with reinforced concrete to create walls that resist hurricane winds, retain heat and cooling, and reduce long-term maintenance.
- ICF wall systems can offer R-values of 20-25 or higher, a meaningful step up from standard wood-frame insulation.
- In Tampa’s storm-prone climate, ICF walls provide continuous load paths and debris resistance that support FEMA-aligned safe-room and resilience standards.
Homeowners researching residential ICF construction in Tampa FL want to know whether the extra upfront investment in insulated concrete forms pays off in storm protection and energy savings. The short answer is yes for most Gulf Coast homes, because ICF walls combine a continuous concrete core with built-in insulation that outperforms conventional wood framing in both categories.
Residential ICF Construction Tampa FL relies on stacked foam blocks filled with steel-reinforced concrete, forming a single monolithic wall rather than separate framing and insulation layers. This approach is already established in the local market: firms specializing in residential insulated concrete form construction across Central Florida and Florida’s Gulf Coast, including Tampa, aim to help families achieve homes that are hurricane-resistant, energy-efficient, and built to last for generations.
How ICF Walls Perform in Florida’s Climate
Tampa homes face two recurring stressors: intense heat and humidity for most of the year, and the threat of tropical storms and hurricanes during peak season. ICF wall assemblies address both through their structural design.
- Thick, insulated walls slow heat transfer, reducing strain on air conditioning systems during Florida summers.
- A continuous concrete core eliminates the thermal bridging common in wood-stud walls, where studs act as pathways for heat loss.
- Reinforced concrete resists wind pressure and windborne debris far better than typical frame construction.
According to a market analysis, ICF walls provide R-values of 20-25 or more, reducing heating and cooling energy use by up to 50% compared to traditional wood-frame construction. That insulation performance is not just a manufacturer claim. When used above-grade, ICF walls enhance energy efficiency by eliminating thermal bridging, ensuring airtightness, and increasing the walls’ thermal mass, while wood-frame construction gives heat an escape route via the studs and sill plates.
Storm Resistance and Structural Safety
Hurricane preparedness is a defining concern for any residential build in the Tampa Bay area, and ICF construction has a documented track record in federal disaster-resistance guidance. FEMA’s own building codes resource notes that in areas rebuilt to higher post-storm standards, the use of a construction technique, insulated concrete forms, that is stronger than normal construction materials was among the criteria called for in the Florida Building Code.
Beyond wind resistance, ICF walls support the structural continuity required for storm-hardened design. ICF walls, with steel-reinforced concrete, provide the continuous load path needed to resist the intense wind that exceeds 200 mph during tornadoes and hurricanes. For homeowners evaluating resilience standards more broadly, the FEMA building codes toolkit outlines how adopting stronger construction techniques directly reduces storm damage risk.
ICF Versus Conventional Wood-Frame Walls
| Feature | ICF Walls | Wood-Frame Walls |
| Typical R-value | 20-25+ | R-13 to R-21 (cavity only) |
| Wind/debris resistance | Reinforced concrete core, higher resistance | Lower resistance without added reinforcement |
| Thermal bridging | Minimal, due to continuous insulation | Common at studs and plates |
| Long-term maintenance | Lower, due to durable concrete core | Higher, due to moisture and pest vulnerability |
This comparison reflects general industry findings rather than a single product specification, and actual performance depends on design, local permitting, and construction quality.
Why Local Expertise Matters
Building with ICF requires specific know-how in form placement, concrete pour sequencing, and integration with roofing and insulation systems. Full-service ICF contractors in the Tampa region typically handle full-service ICF home construction from foundation to finish, which keeps the structural wall system and related insulation work coordinated under one process rather than split across multiple unfamiliar trades. ICF ICF LLC, a Florida-based contractor with experience in insulated concrete form construction, is one example of a company offering this type of integrated residential build process in the Tampa market.
Frequently Asked Questions
Does ICF construction cost more than standard wood framing? ICF walls generally involve a higher material and labor cost upfront compared to wood framing, though the difference is often offset over time through reduced energy bills and lower maintenance needs. Exact cost differences vary by project size, design complexity, and local labor rates.
Can ICF walls help with hurricane insurance considerations? Because ICF walls use a continuous reinforced concrete core, they are frequently referenced in storm-resilience and safe-room design standards. Homeowners should discuss specific insurance implications directly with their carrier, since policies and discounts vary.
Is ICF construction only for new homes? ICF systems are most commonly used in new construction for exterior load-bearing walls and foundations, though some additions and specialized projects may incorporate ICF walls as well. A qualified ICF contractor can assess whether an existing structure is a good fit.
How does ICF affect indoor comfort beyond temperature control? The dense, sealed wall assembly also reduces outside noise transmission and limits air infiltration, which can improve indoor air quality and consistency between rooms.
Residential ICF construction offers a practical path for Tampa-area homeowners who want a building envelope engineered for both energy performance and storm resilience. Anyone planning a new build or major renovation in the region can review the services and project history listed on the ICF ICF LLC Google Business Profile to understand how this construction method is applied locally before starting a project.