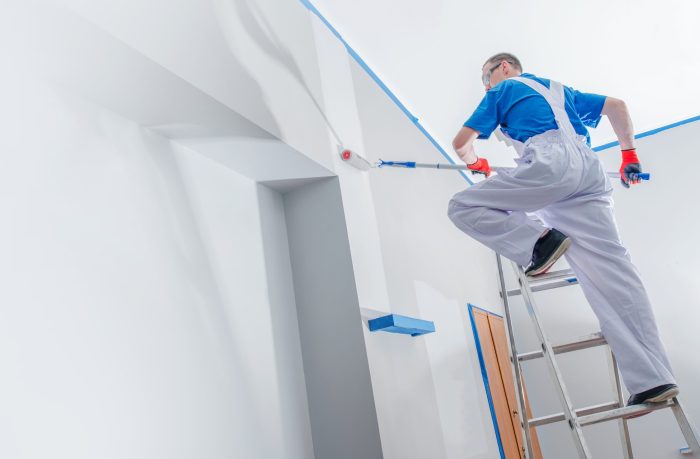
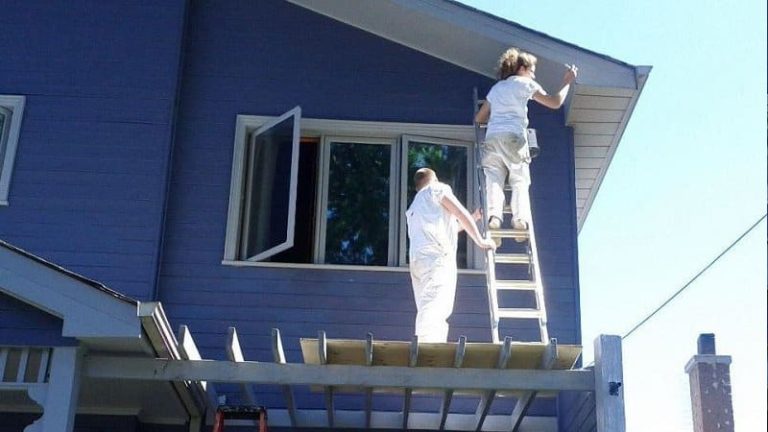
Open-concept homes can be divided into manageable painting zones by using architectural features, functional room boundaries, and a planned work sequence. Separating the project into smaller sections helps control disruption, maintain safe access, and create consistent results across connected living spaces.
Unlike homes with many enclosed rooms, open layouts may connect the kitchen, dining area, living room, entryway, and hallways without full walls or doors. This can make home painting feel like one large project, but careful zoning allows each section to be prepared, painted, and reopened in an organized way.
What Is an Interior Painting Zone?
An interior painting zone is a defined part of the home that can be worked on without opening every connected area at once. A zone may be based on the room’s function, wall layout, ceiling changes, trim breaks, or natural stopping points.
For example, a connected kitchen and family room might be divided into separate zones using a peninsula, change in ceiling height, corner, support column, or doorway opening. The visual connection remains, but each section can be managed as a distinct work area.
Creating these zones helps homeowners understand which spaces will be unavailable, where furniture will be moved, and how household traffic will continue during the project.
Which Features Can Create Natural Zone Boundaries?
Natural architectural features often provide the most practical dividing points. These may include:
-
Inside and outside wall corners
-
Columns or partial walls
-
Doorways and wide openings
-
Ceiling beams or height changes
-
Kitchen islands or peninsulas
-
Changes in flooring material
-
Built-in shelving or cabinetry
-
Hallway entrances
These features can help determine where one phase of internal house painting ends and another begins. However, paint should not simply stop in the middle of an uninterrupted wall. The selected boundary should allow for a clean and visually consistent transition.
When the same color will be used throughout the open area, zones may still be created for scheduling purposes even though the final finish will appear continuous.
How Should the Painting Sequence Be Planned?
The sequence should reflect how the household uses the space. Areas that are easier to close or avoid may be completed first, while essential areas such as kitchens and main walkways may be scheduled for shorter phases.
A practical order may begin with the least-used section, such as a formal dining area or secondary sitting space. The project can then progress toward the main living room, kitchen, entryway, and connecting halls.
Working from one end of the open layout to the other reduces unnecessary movement through completed areas. It also creates a predictable schedule so homeowners know which furniture must be moved next.
Professional house painting services may adjust the order based on ceiling work, drywall repairs, trim, drying requirements, or the location of natural light.
How Can Furniture Be Managed Between Zones?
Furniture should be moved according to the active zone rather than placed randomly throughout the home. Small belongings, artwork, lamps, electronics, plants, and fragile items should be removed from the current work area.
Larger furniture may be grouped in a completed zone or moved to the center of a section that is not yet being painted. It should not block doorways, ventilation, stairways, or access to walls.
Open layouts often have fewer unused rooms available for temporary storage. Homeowners may need to use bedrooms, a garage, or an off-site storage option for larger projects.
The movement plan should be discussed before residential painting begins. Repeatedly moving the same furniture can slow the schedule and increase the chance of damage.
How Can Dust and Work Traffic Be Controlled?
Surface preparation may produce dust, especially when walls require patching, sanding, or texture repair. Temporary barriers can help separate the active zone from areas that remain in use.
Floor coverings should extend through the work zone and along the designated route used to bring in tools and materials. Painters should also avoid placing equipment in primary household walkways.
Homeowners can support the process by keeping children and pets away from the active section. Doors, baby gates, or temporary barriers may be useful when the layout does not provide a clear physical separation.
Companies providing interior home painting services can explain how they plan preparation, masking, furniture protection, and daily cleanup. Excel Painting serves Henderson-area homeowners, and they outline their approach to organized interior projects on their service page.
Should Ceilings Be Divided Into the Same Zones?
Ceilings may require a different zoning plan than walls. A continuous ceiling across the kitchen, dining room, and living area may need to be painted as one larger section to avoid visible stopping points.
Ceiling beams, soffits, tray ceilings, and changes in height can provide natural boundaries. Without those features, completing the full connected ceiling may produce a more uniform appearance.
Homeowners should also consider whether ceilings, walls, doors, baseboards, and other trim will be painted during the same project. Coordinating these surfaces can reduce repeated masking and furniture movement.
How Can Color Changes Affect the Zone Plan?
Different colors can help visually define functional areas within an open-concept home, but transitions should occur at logical architectural breaks. A color change at an unsupported point may appear abrupt or unfinished.
Corners, columns, openings, and ceiling details can support intentional transitions. Accent colors may also be applied to a complete wall rather than stopping partway across it.
When one color is used throughout the open layout, the zone plan becomes primarily operational. The purpose is to organize the work while maintaining consistent coverage and finish across the entire connected space.
How Can Homeowners Keep Essential Areas Available?
At least one clear route should remain available between bedrooms, bathrooms, entrances, and other essential spaces. The painting plan should avoid blocking every pathway at the same time.
Kitchen access may be maintained by painting one connected section first or scheduling the most disruptive work during lower-use hours. Meals, remote work, school routines, and pet access should all be considered before the sequence is finalized.
Homeowners should also ask when each zone can be safely used again. Drying time and recoat time vary based on the product, surface, temperature, airflow, and humidity.
Why Does a Zone-Based Plan Improve Open-Concept Painting?
A zone-based plan turns a large connected space into a series of manageable phases. It clarifies furniture movement, protects household access, limits preparation dust, and gives homeowners a clearer understanding of daily progress.
Before home painting begins, the contractor and homeowner should agree on the boundaries, work order, storage areas, and reopening schedule for each section. With thoughtful planning, residential painting can move through an open-concept Henderson home without making the entire living area unavailable at once.