The gist:
- Custom basement remodeling turns unfinished or underused lower levels into functional living space such as family rooms, home offices, or guest suites.
- Planning around moisture control, egress, and layout flow is essential before any framing or finish work begins.
- Working with an experienced local remodeler helps homeowners in Dublin, OH avoid costly design and code mistakes.
A finished basement adds real, usable square footage to a home without the cost of a full addition. For homeowners weighing their options, understanding how the remodeling process works and what design choices matter most can make the difference between a basement that gets used daily and one that collects clutter.
Dublin homeowners exploring Custom Basement Remodeling in Dublin, OH are typically looking to convert an unfinished or partially finished lower level into a space that matches the comfort and style of the rest of the house. This often means addressing moisture, insulation, lighting, and layout all at once rather than treating the basement as an afterthought.
Planning Your Basement Layout Before Construction Starts
A well-planned layout prevents wasted space and awkward traffic flow once walls go up. Before any demolition or framing begins, it helps to map out how the space will actually be used day to day.
Consider these layout priorities:
- Define the primary function – family room, home gym, guest suite, or a combination of zones.
- Locate mechanical systems first – sump pumps, water heaters, and HVAC equipment often dictate where walls and closets can go.
- Plan for natural light – egress windows or window wells can brighten a space that would otherwise feel enclosed.
- Account for ceiling height – ductwork and beams may need to be boxed in or rerouted depending on clearance.
Skipping this planning stage is one of the most common reasons basement projects run over budget mid-construction.
Addressing Moisture and Code Requirements
Moisture control is the single most important technical factor in any basement finishing project. Basements sit below grade, which means they are naturally more exposed to groundwater pressure and humidity than any other level of the home.
The U.S. Department of Energy notes that basement walls that are below grade are in contact with soil that remains near 55 degrees Fahrenheit year round, which creates a persistent risk of moisture problems if not properly managed with vapor barriers, insulation, and drainage. This is why remodelers typically test for existing moisture issues and install proper vapor barriers before any framing or drywall goes up.
Local building codes also require specific attention to:
- Egress windows or doors for any room used as a bedroom or sleeping area
- Minimum ceiling heights for habitable space
- Electrical and plumbing permits for any new fixtures or circuits
Ignoring these requirements can lead to failed inspections or costly rework later.
Design Features That Maximize Livable Space
Once the structural and moisture concerns are addressed, design choices determine how comfortable and functional the finished basement feels. Smart material and layout choices make a long-term difference in how the space performs.
| Feature | Benefit | Best For |
| Open-concept layout | Maximizes flexibility and sightlines | Family rooms, entertainment spaces |
| Zoned rooms with partitions | Separates noise and activity | Home offices, guest bedrooms |
| Built-in storage | Reduces clutter in low-ceiling areas | Utility and mechanical zones |
| Durable flooring (LVP, tile) | Resists moisture better than carpet | Any basement application |
Choosing moisture-resistant materials for flooring and lower wall sections reduces long-term maintenance, even in basements with no history of water intrusion.
Choosing Finishes That Fit the Rest of the Home
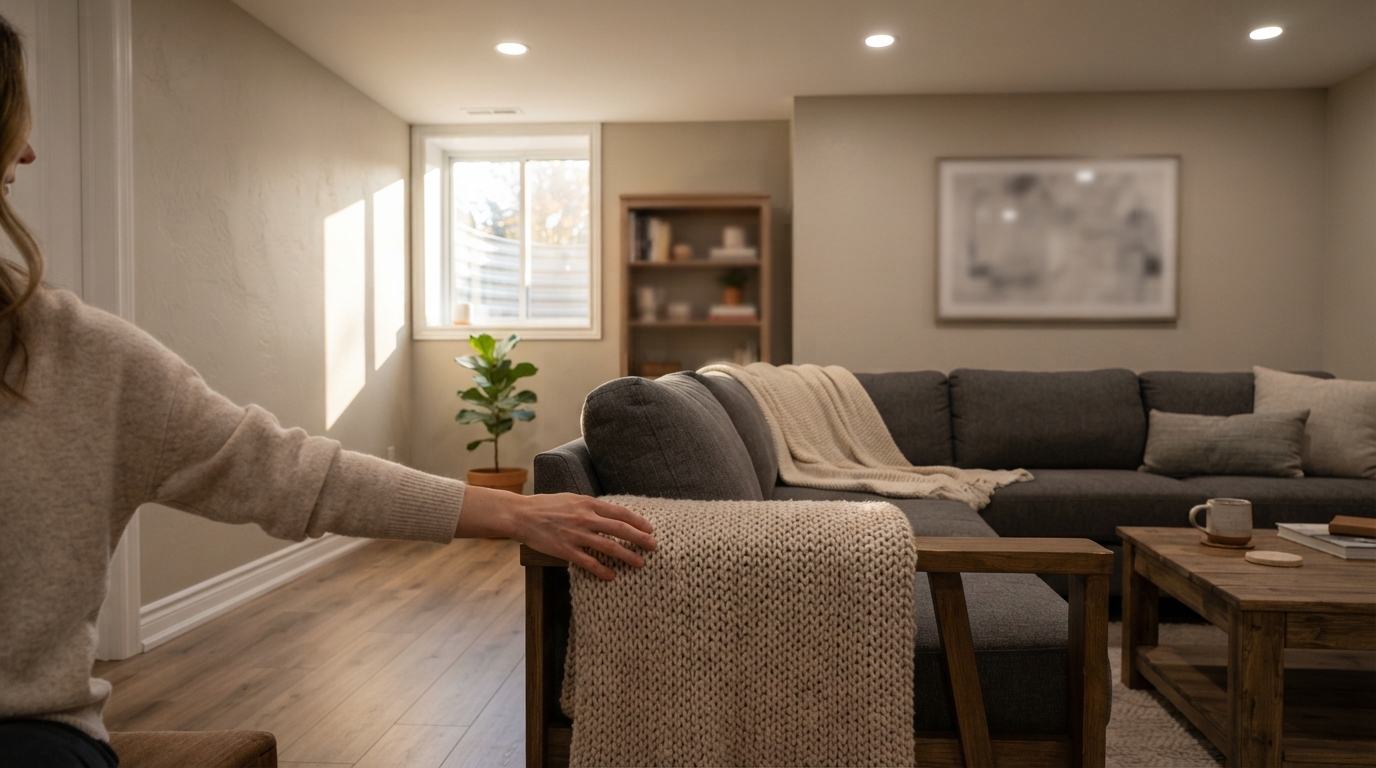
A finished basement should feel like a natural extension of the home above it, not a separate, disconnected space. Matching trim styles, paint tones, and flooring transitions to the main living areas helps the lower level feel intentional rather than improvised.
Lighting deserves particular attention since basements rarely get the natural light of upper floors. Layered lighting, combining recessed ceiling fixtures with task and accent lighting, helps compensate for smaller or fewer windows.
Frequently Asked Questions
How long does a typical basement remodel take? Timelines vary based on square footage, existing moisture conditions, and the scope of electrical or plumbing work involved. Projects that require egress window installation or significant waterproofing generally take longer than simple cosmetic finishing.
Do I need a permit to finish my basement? Most jurisdictions require permits for electrical, plumbing, and structural changes, along with specific egress requirements if the space will include a bedroom. Checking with local building authorities before starting work helps avoid inspection delays.
What is the biggest mistake homeowners make in basement remodels? Skipping proper moisture testing and vapor barrier installation is one of the most common and costly mistakes, since hidden water issues can damage finishes within a year or two of completion.
Can a basement remodel add value to my home? Finished, code-compliant basement space is generally viewed as a valuable addition to a home’s livable square footage, particularly when it includes a bathroom or bedroom-capable room.
A custom basement remodel works best when moisture control, layout planning, and finish selection are addressed together rather than as separate decisions. Homeowners in Dublin who want to see how these principles apply to their own lower level can review examples and service details from Columbus Basement Company to better understand what a well-planned project involves from start to finish.