Key takeaway:
• Riser height, tread depth, and headroom are governed by residential building code, not personal preference alone.
• Material choice (solid hardwood, engineered wood, or a hybrid with metal or glass) affects cost, maintenance, and how well a staircase matches existing flooring.
• A professional assessment of the stairwell opening, floor framing, and traffic pattern should happen before any design is finalized.
A staircase design should be chosen based on three fixed factors: the dimensions allowed by local building code, the structural layout of the home, and the material that will hold up to daily foot traffic. Getting this sequence right before selecting finishes prevents costly rework later.
Homeowners researching Staircase Installation In Leawood KS often start with style boards and spindle patterns, but the dimensional constraints come first. Riser height, tread depth, and handrail placement are not flexible design choices; they are set by code and verified during inspection. Only after those numbers are confirmed does material and style selection make sense.
Understanding Code Limits Before Choosing a Style
Residential stair dimensions follow the International Residential Code, which most municipalities adopt with only minor local amendments. These figures apply regardless of whether the staircase is straight, L-shaped, or curved.
• Maximum riser height: 7-3/4 inches, per IRC Section R311.7.5.1
• Minimum tread depth: 10 inches with nosing, or 11 inches without nosing, per IRC Section R311.7.5.2
• Minimum stair width: 36 inches above the handrail, per IRC Section R311.7.1
• Minimum headroom: 6 feet 8 inches, per IRC Section R311.7.2
A consistent riser height matters as much as the maximum allowed. All risers in a staircase must be within 3/8 inch of each other, since uneven risers are a major tripping hazard and the most common code violation. For a more detailed breakdown of how these limits interact with stringer spans and landing requirements, the IRC stair provisions summarized by a residential building code resource outline the full set of governing equations.
Matching Staircase Style to the Home’s Layout
Once the code envelope is known, the physical layout of the stairwell narrows the design options.
1. Straight-run stairs work best when there is a long, uninterrupted stairwell opening and fit most traditional two-story floor plans.
2. L-shaped or winder stairs suit homes with limited linear space, using a landing or winding treads to change direction.
3. Curved or spiral stairs require more structural planning and typically cost more, since each tread has a different depth along the curve.
Open-riser designs have become popular for a modern look, but they carry their own code restrictions. The 2024 IRC limits open risers above 30 inches, requires 36-inch minimum guards, and caps stair-side openings at a 4 3/8-inch sphere. This detail is often missed by homeowners comparing photos online rather than measuring their own stairwell.
Comparing Common Staircase Materials
Material choice affects both the finished look and the long-term maintenance schedule. The table below outlines common options for interior residential staircases.
| Material | Typical Use | Maintenance Level | Relative Cost |
| Solid hardwood (oak, maple) | Treads, risers, handrails | Moderate; needs periodic refinishing | Mid to high |
| Engineered wood | Treads matched to existing floors | Low to moderate | Mid |
| Wood with metal balusters | Open, contemporary designs | Low for metal, moderate for wood | Mid to high |
| Carpet-wrapped treads | Secondary or basement stairs | Low | Low to mid |
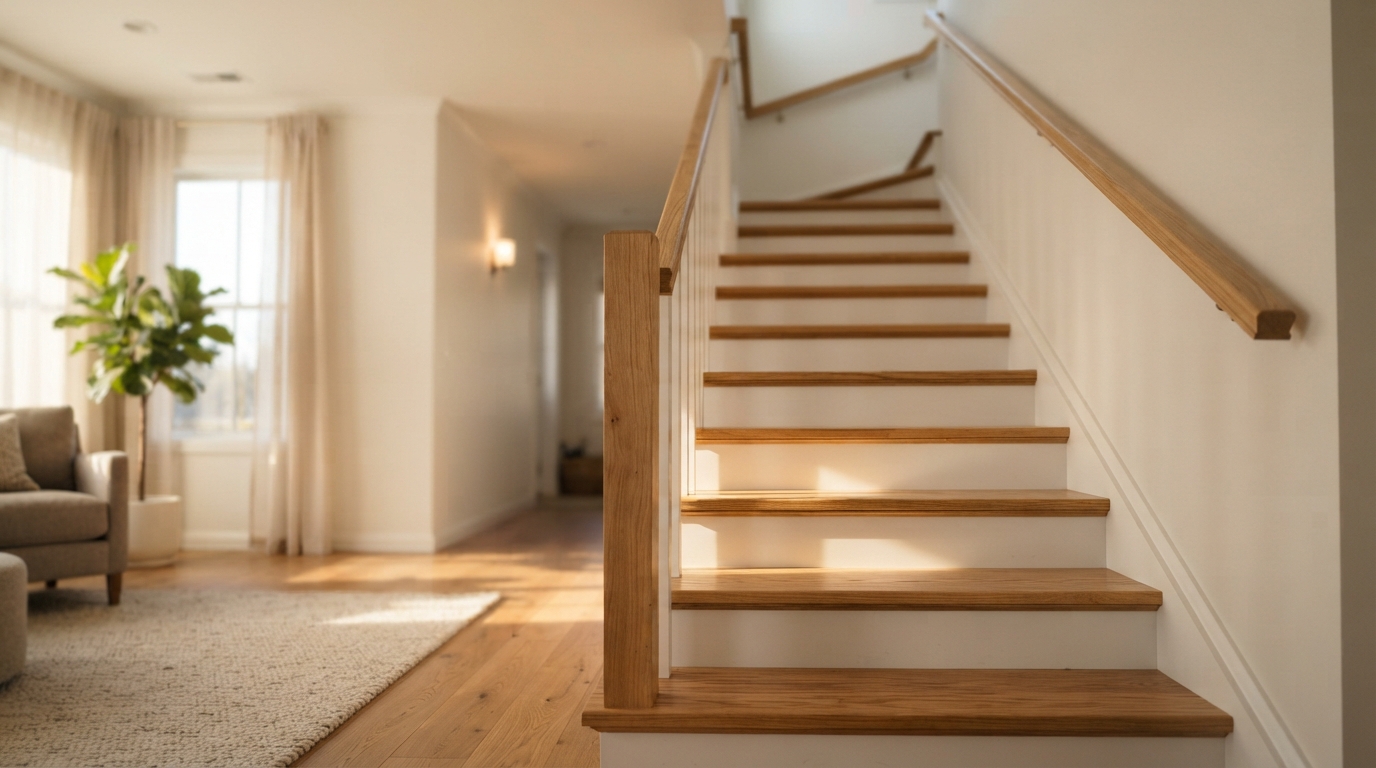
Matching new stair treads to existing hardwood flooring is one of the more common requests in staircase projects, since mismatched wood tone or grain pattern is noticeable in open-concept homes where the stairs are visible from the main living area.
Planning the Installation Sequence
A staircase installation project typically moves through a predictable sequence once a design is chosen.
• Measure the existing stairwell opening and confirm it meets code minimums for width and headroom.
• Select tread and riser material based on existing flooring and expected foot traffic.
• Confirm stringer condition, since weak or uneven stringers cause squeaking and tread movement over time.
• Schedule finishing work, including staining or sealing, separately from framing to allow proper cure time.
Homes in Leawood, KS with older staircases often need stringer inspection before any new treads go in, since decades-old framing can shift slightly and throw off riser consistency even when the original stairs passed inspection when built.
How long does a typical staircase installation take? Installation time depends on the complexity of the design and whether the existing stringers need repair, but most straightforward projects are completed within a week.
Can new stair treads match existing hardwood floors? Matching existing flooring is possible in most cases by selecting a hardwood species and stain that complements the current floor tone and grain pattern.
Is a permit required for staircase work? Permit requirements vary by municipality and by the scope of work; structural changes to stringers or the stairwell opening typically require a permit, while cosmetic tread replacement may not.
Does an open-riser design work in every home? Open-riser designs are restricted by code based on riser height and guard requirements, so not every stairwell qualifies without modification.
A staircase sits at the center of daily foot traffic in most homes, which makes dimensional accuracy and material durability more important than style trends alone. Homeowners in Leawood, KS, considering a stair replacement or new build can review project photos and service details through the Precision Hardwood Floors Google Business Profile before scheduling an on-site measurement. For additional information about staircase services, homeowners can View Site.