Bottom line:
- Soffits ventilate the attic and fascias anchor the gutter system, and both protect the roofline from moisture and pest intrusion.
- Florida homes need a balanced attic ventilation ratio under the Florida Building Code, which makes soffit condition a practical safety and efficiency issue.
- Aluminum soffit and fascia resist rot and reduce repainting needs compared to wood, a relevant factor in the Tampa, FL climate.
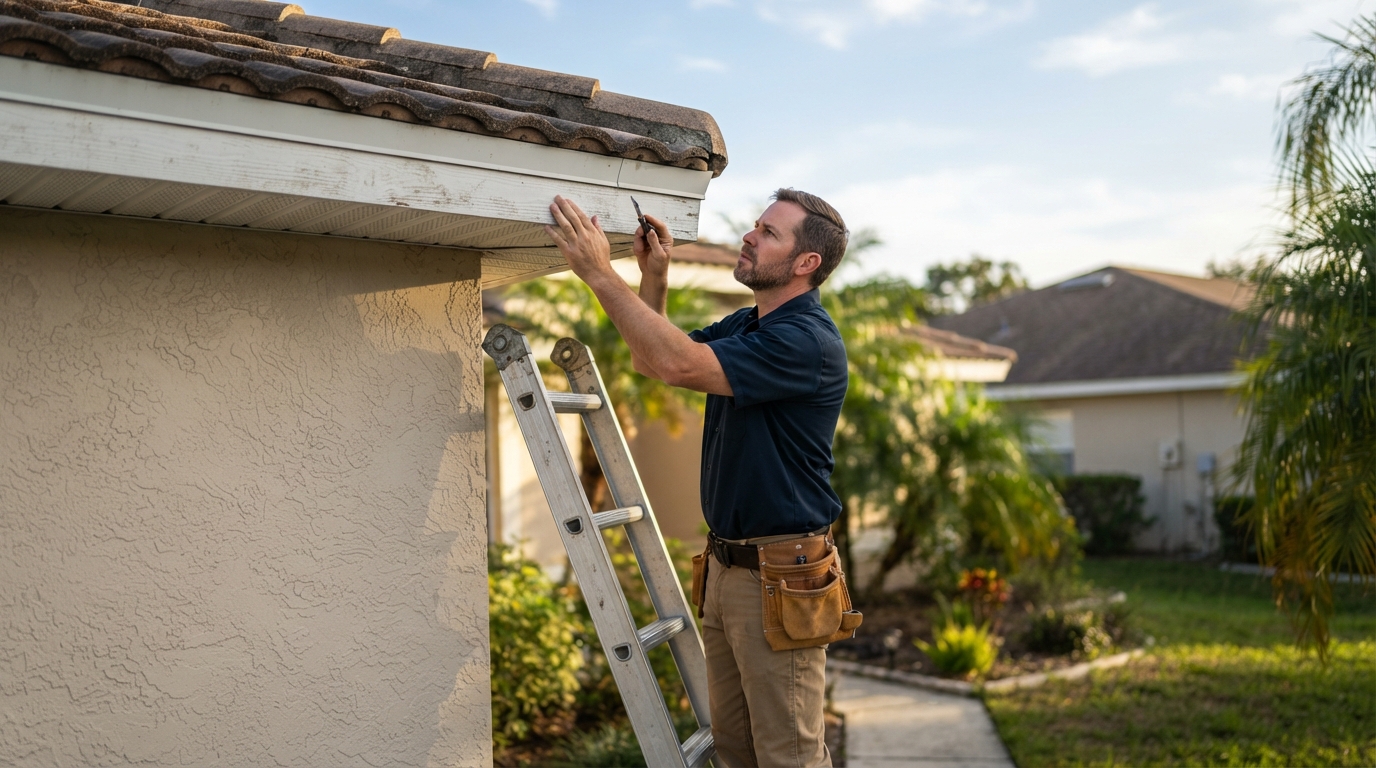
A soffit is the covered underside of a roof overhang, while a fascia is the vertical board that runs along the roof’s edge and holds the gutter in place. Together they close off the gap between the roofline and the exterior wall, letting attics breathe while keeping water, insects, and rodents out.
Homeowners researching soffits and fascias in Tampa, FL are usually trying to diagnose a specific problem: sagging panels, peeling paint, visible rot, or a gutter that has pulled away from the roof edge. Each symptom points to a different repair need, and understanding the components involved makes it easier to describe the issue to a contractor and get an accurate estimate.
How Soffits and Fascias Work Together
The two components serve distinct but connected purposes on every roofline.
- Soffit: Installed under the roof overhang, it ventilates the attic by allowing outside air to enter and circulate, which helps regulate attic temperature and moisture.
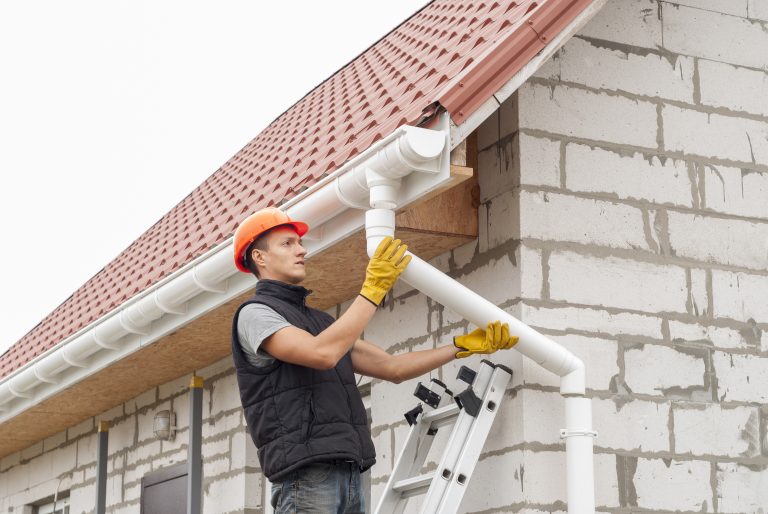
- Fascia: Runs along the roof edge and supports the lower edge of the roof tiles while providing an anchor point for gutters.
- Combined function: When both are intact, they form a sealed, ventilated barrier that keeps the roof deck and attic framing dry and pest-free.
Attic airflow is not just a comfort issue. Florida’s building code addresses roof ventilation directly under Chapter 12 of the Florida Building Code, which sets minimum cross-ventilation requirements for enclosed attics and rafter spaces. Soffit vents typically provide the lower-intake portion of that required ventilation area, working opposite ridge or gable vents higher on the roof.
Common Signs of Soffit and Fascia Damage
Recognizing early warning signs can prevent more costly repairs to the roof deck or interior ceilings.
- Sagging or warped panels – Usually caused by trapped moisture softening the underlying wood substrate.
- Peeling paint or visible wood rot – Common on older wood fascia boards exposed to repeated rain and humidity cycles.
- Gutter pulling away from the roofline – A sign the fascia board beneath it has weakened and can no longer hold fasteners securely.
- Pest entry points – Gaps or holes in soffit panels invite birds, squirrels, and insects into the attic space.
- Visible daylight or gaps – Indicates a ventilation path has opened that was not part of the original design.
Homes in Tampa, FL face frequent heavy rain, high humidity, and intense UV exposure, conditions that accelerate wood rot and paint failure on exposed fascia boards. Routine visual inspection after storm season is a practical way to catch problems before they reach the roof deck or fascia-mounted gutters.
Material Options for Replacement
Material choice affects both durability and long-term maintenance in Florida’s climate.
| Material | Durability in Humid Climates | Maintenance Needs | Typical Use |
| Wood | Prone to rot without sealing | Requires repainting and sealing | Older homes, historic matching |
| Aluminum | Resists corrosion and moisture | Minimal; no repainting needed | Most common modern replacement |
| Vinyl | Resistant to moisture, can warp in extreme heat | Low maintenance | Budget-conscious installations |
Aluminum soffit and fascia are commonly selected for Florida replacements because custom-bent metal fascia can cover the wood sub-fascia, shielding it from rain, heat, and moisture that lead to rot, while also removing the need for repeated repainting. Replacing damaged fascia at the same time as a gutter upgrade allows the roofline components to be installed as a single, coordinated system rather than as separate repairs performed years apart.
Frequently Asked Questions
What is the difference between a soffit and a fascia? A soffit is the horizontal panel under the roof overhang that ventilates the attic, while a fascia is the vertical board along the roof edge that supports the gutter and roof tile edge.
How often should soffit and fascia be inspected? An annual visual check, ideally after the rainy season, helps identify sagging, rot, or pest entry points before they spread to the roof deck.
Can soffit and fascia be replaced without replacing the roof? Yes, soffit and fascia replacement is typically a standalone exterior project and does not require roof replacement unless the roof deck itself is also damaged.
Does Florida code require vented soffit panels? Florida’s building code requires a minimum attic cross-ventilation ratio rather than mandating vented panels on every linear foot, so a balanced mix of vented and solid panels can meet the requirement depending on roof design.
Based in Dade City, FL, Taylor Gardner Gutters & Exteriors serves customers throughout Tampa, FL and the surrounding region with exterior services that include gutters and soffit and fascia work.
Scheduling a Roofline Inspection
Published business details for Taylor Gardner Gutters & Exteriors cover the service area context relevant to roofline and exterior inspections. Homeowners weighing a repair timeline can use this information alongside the warning signs above to decide when a professional evaluation makes sense.