Key takeaway:
- A residential deck builder typically manages site review, design, permitting, and construction from start to finish.
- Mountain communities like Heber City, UT face specific frost-depth and snow-load requirements that affect footing design and material choice.
- Timeline, materials, and permit scope are the three factors that most influence project cost and duration.
Hiring a Residential Deck Builder means working with a contractor who handles everything from initial site evaluation through final construction, rather than a crew that only installs materials. Homeowners who understand each phase of this process tend to avoid delays, budget surprises, and code compliance issues once the project begins.
High Ridge Design & Build offers a range of construction and remodeling services for mountain homes, including custom residential decks and timber pergolas. From initial site assessments and design planning to permitting and final construction, the company coordinates each stage of the project to help homeowners create functional and attractive outdoor living spaces that complement their property’s style and surroundings.
The Typical Deck-Building Process
A deck project generally moves through four distinct phases before any lumber is cut. Understanding these steps helps set realistic expectations for timeline and cost.
- Initial consultation and site review – the builder examines the yard, grade, soil conditions, and existing structure to determine what is feasible.
- Design and material selection – homeowners choose layout, decking material (wood, composite, or timber), and railing style.
- Permitting – the builder prepares structural drawings and submits them to the local building department.
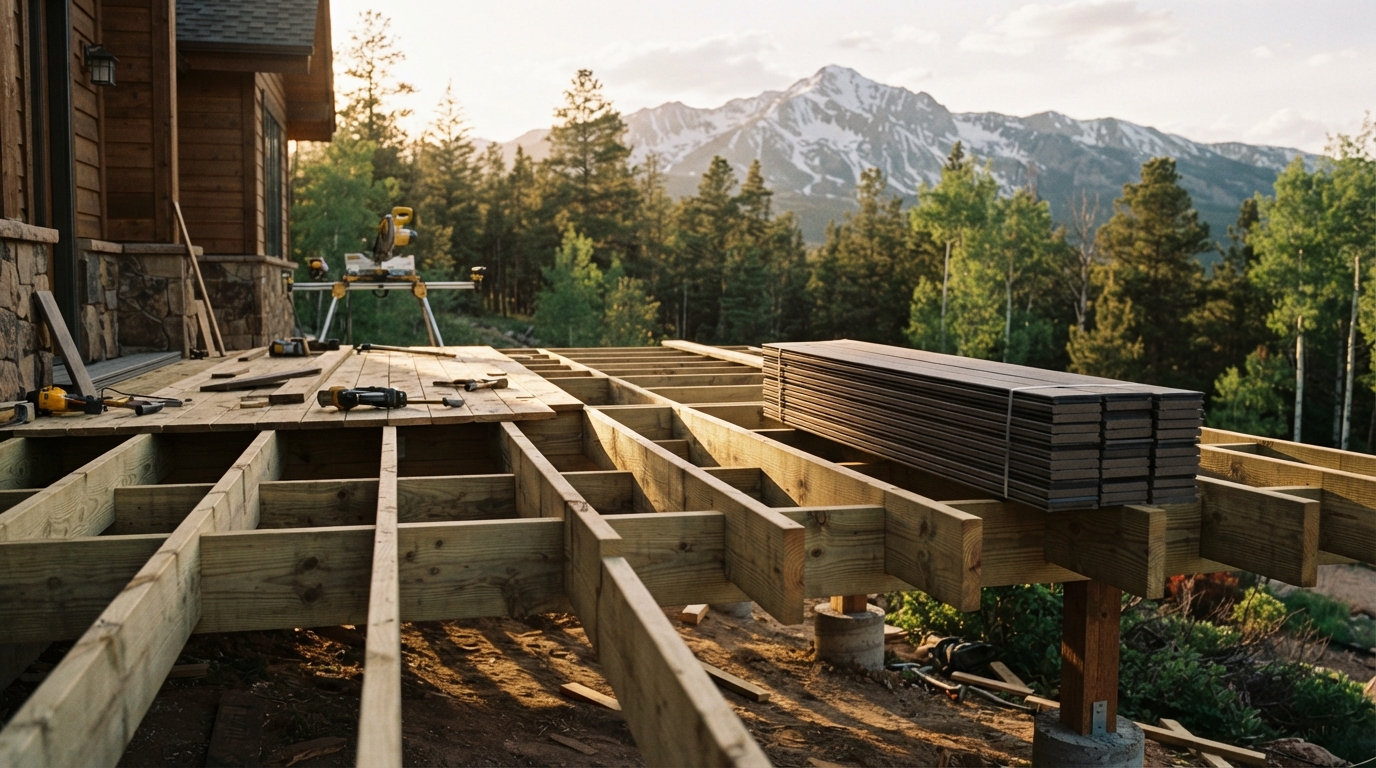
- Construction – footings, framing, decking, and railings are installed in sequence, followed by a final inspection.
Each phase depends on the one before it, so skipping site review or rushing permitting often causes rework later.
Permits and Local Building Requirements in Heber City, UT
Utah municipalities generally require a building permit for any deck attached to a home or raised more than a modest height above grade, and mountain elevations like those around Heber City, UT carry additional structural demands. Footings across Utah typically need to extend well below the frost line, with depth requirements that vary by elevation and can range from roughly 30 to 48 inches depending on location, according to the Utah County Deck Permits, Code, and Planning Guide. Snow load is another factor specific to mountain-elevation communities.
- Footings must be designed for local frost depth, confirmed with the building department before digging.
- Structural drawings should account for site-specific ground snow load, which increases significantly at higher elevations.
- Ledger attachment and seismic bracing details are typically reviewed during plan submission.
- A footing inspection before backfill and a final inspection after completion are standard steps in most Utah jurisdictions.
A builder familiar with these conditions can prepare drawings that meet code on the first submission, reducing the correction cycles that often slow down permit approval.
Comparing Common Deck Material Options
Material |
Maintenance Level |
Typical Lifespan Considerations |
Best Suited For |
|
Pressure-treated wood |
Moderate – needs periodic staining/sealing |
Shorter than composite without upkeep |
Budget-conscious, traditional look |
|
Composite decking |
Low – occasional cleaning |
Longer-lasting with minimal upkeep |
Low-maintenance, modern aesthetics |
|
Timber frame |
Moderate – periodic sealing |
Depends on exposure and wood species |
Mountain-style or rustic architecture |
Material choice affects not only appearance but also how the structure performs under snow load and seasonal moisture, which matters in higher-elevation settings.
Business Information
Based in Spanish Fork, UT, High Ridge Design & Build extends its residential deck and timber pergola services to homeowners across Heber City, UT, coordinating design and permitting for each project.
Frequently Asked Questions
How long does a typical residential deck project take? Timelines vary based on permit review time, material availability, and site complexity, but most projects move through design, permitting, and construction in sequential phases rather than all at once.
Does a deck need a permit in Heber City, UT? Most attached decks and those raised above a minimal height require a permit under Utah’s adopted residential building code, and frost-depth and snow-load calculations are commonly part of that review.
What should homeowners ask before hiring a builder? Homeowners should ask about the permitting process, footing design for local frost depth, material options, and how site conditions like slope or soil type might affect the project.
Can an existing deck be renovated instead of replaced? Renovation is sometimes possible depending on the condition of the existing framing and footings, though a structural review is typically needed to confirm whether the base meets current code requirements.
Final Notes
Homeowners planning a deck project in Heber City, UT, can visit High Ridge Design & Build on Google Maps to view business details, contact information, and directions.